
BEDS2
BATHS1 full 1 partial
SQUARE FEET1,592
MLS#PABK2076460
STATUSACTIVE
PROPERTY TYPEResidential - Townhouse
SUBDIVISIONCLOVER CROSSING
SCHOOLFLEETWOOD AREA
Property Description
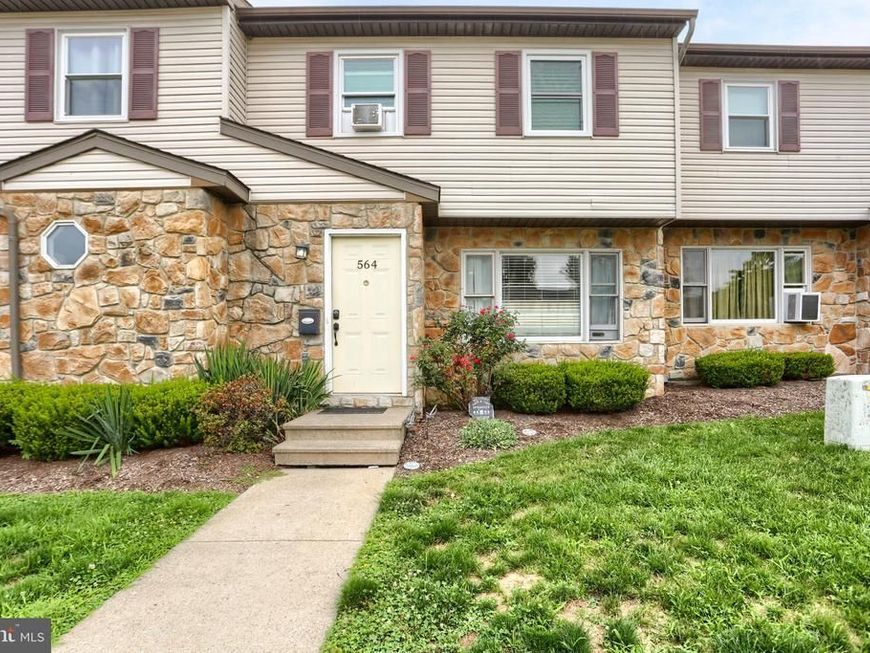
Cute townhome in Clover Crossing. Features an easy flowing floor plan with kitchen, dining room and living room on 1st floor. 2nd floor features 2 large bedrooms both with ample closet space. Head to the basement and find a relaxing family room/game room with extra space to spread out. There is an HOA that includes snow and mow, trash, plus roof maintenance and maintenance of the shutters. The exterior features 2 dedicated parking spaces in the front. The rear has a deck and small yard, which leads to an open, grassy area, a playground and tennis courts. All this for an excellent price!
Property Features
Property Type: Residential - Townhouse
Basement: Partially Finished
Basement: Yes
Cooling: Window Unit(s)
Fuel Type: Electric
Heating: Baseboard - Electric
Home Style: Colonial
Lot Size: 0.03 Acres
Roof Type: Shingle
Stories: 2.0
Taxes: $3,824
Year Built: 1990
Feature Descriptions
Additional Structures: Above Grade, Below Grade
Appliances: Dishwasher, Oven/Range - Electric, Refrigerator, Water Heater
Electric: Circuit Breakers
Exterior: Vinyl Siding, Aluminum Siding
Flooring: Carpet, Vinyl
HOA Fee: $120.00/Monthly
Interior: Carpet, Dining Area, Floor Plan - Traditional, Formal/Separate Dining Room
Location: Suburban
Lot Dimensions: 0.03 Acre(S)
Municipality: FLEETWOOD BORO
Parking Notes: 2 Total Parking Spaces
Rooms: Living Room, Dining Room, Bedroom 2,Kitchen, Family Room, Bedroom 1
Sewer: Public Sewer
SQFT Above Finished: 1192
SQFT Below Finished: 400
SQFT Total Finished: 1592
Structure Type: Interior Row/Townhouse
Total Garage/Parking Spaces: 2
Utilities: Electric Available, Phone Available, Water Available
Water: Public
Room Sizes
Bedroom 1: 16 x 12 Level - Upper 1
Bedroom 2: 16 x 11 Level - Upper 1
Kitchen: 8 x 8 Level - Main
Dining Room: 14 x 10 Level - Main
Living Room: 15 x 14 Level - Main
Family Room: 26 x 15 Level - Lower 1
Local Schools
School District: FLEETWOOD AREA
Listed By / Shown By
Listed By
Agency Name: Coldwell Banker Realty
Agency Phone: 7177358400
Shown By
Agent Name: The Tyler Stoltz Team
Agent Phone: (717) 201-5960
Agency Title: Berkshire Hathaway HomeServices Homesale Realty

 First American
Estimate Your Payment
Estimated Payment
$ 922.55 per month $533.91 Principal & Interest $318.67 Property Tax $69.97 Homeowner's Insurance

 Corporate Office - 215 S Centerville Rd. Lancaster, PA 17603
564 E Linden Street | MLS# PABK2076460
This townhouse located at 564 E Linden Street , Fleetwood, PA 19522 is currently listed for sale with an asking price of $239,900. This property was built in 1990 and has 2 bedrooms and 1 full and 1 partial baths with 1592 sq. ft. E Linden Street is located in the CLOVER CROSSING subdivision within the FLEETWOOD AREA school district. Search CLOVER CROSSING real estate on www.thetylerstoltzteam.com today.