
BEDS4
BATHS2 full 1 partial
SQUARE FEET2,562
MLS#MDHW2072168
STATUSACTIVE
PROPERTY TYPEResidential - Single Family
SUBDIVISIONTALBOT SPRINGS
SCHOOLHOWARD COUNTY PUBLIC SCHOOLS
Property Description
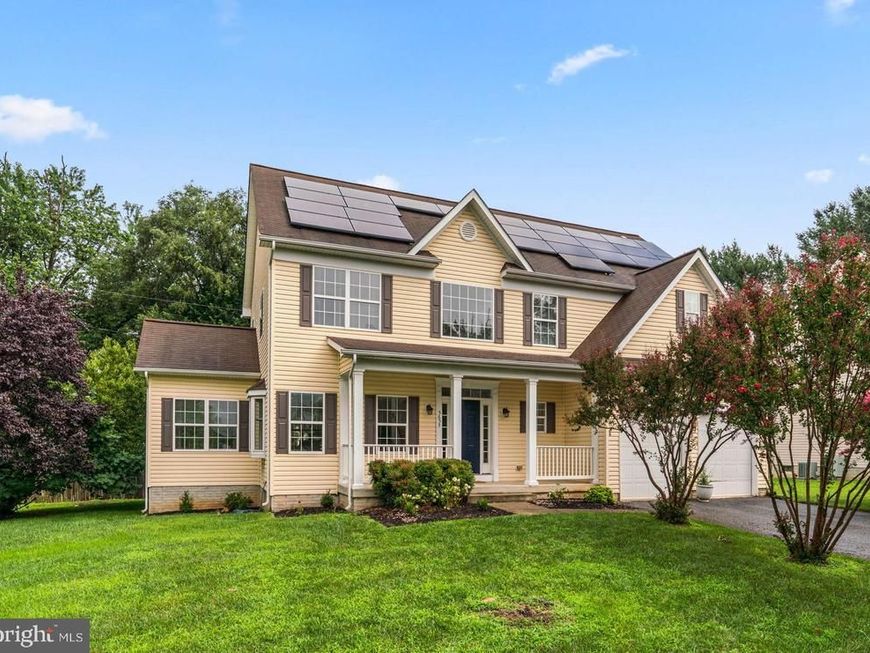
Welcome to 5653 Oakland Mills Road, a beautifully maintained 4 bedroom, 2½ bath Colonial offering generous living spaces, timeless design, and an exceptional location in the heart of Columbia, all with NO Columbia Association and NO HOA fees! From the moment you arrive, the charming front porch and stately curb appeal create a warm welcome. Step inside to a dramatic two-story foyer with gleaming hardwood floors throughout much of the main level and abundant natural light throughout. This entrance sets the tone for the open layout on this main level. To the left, you'll find the inviting formal living room, which boasts a beautiful bay window and highlights the timeless beauty of the wood floors. The space flows seamlessly into the formal dining room, making entertaining effortless, and just beyond, a private office provides the perfect work-from-home space or quiet retreat. The heart of the home is the beautifully appointed kitchen, thoughtfully designed with quartz countertops, a center island, stainless appliances, an informal breakfast eating area, and a walk-in pantry featuring a pocket door and custom built-in shelving. These areas all have luxury vinyl flooring for ease of maintenance. The kitchen opens directly to the comfortable family room, where a gas fireplace creates a warm focal point for gatherings of family and friends alike. From the breakfast area, step onto the screened-in deck, which is an ideal extension of living space for outdoor dining, morning coffee, backyard cookouts or simply relaxing while enjoying the peaceful surroundings. A conveniently located powder room and a mudroom with built-ins provide direct access to the attached two-car garage. In this mudroom, please note that there are washer and dryer hookups available. Upstairs, the spacious primary suite offers a private retreat complete with a large walk-in closet and an en-suite bath featuring a double-sink vanity, a soaking tub, and a separate walk-in shower. The main laundry room is also conveniently located on this level and includes built-in cabinetry for additional organization. Three additional generously sized bedrooms, all with brand-new carpeting, share a well-appointed hall bathroom with a double-sink vanity and a tub/shower combination. The lower level presents an outstanding opportunity to customize the space to fit your lifestyle. With walk-up access to the backyard, a full bath rough-in, generous ceiling height, and an open layout, it's ready to become the recreation room, home theater, gym, or hobby space you've always envisioned. Additional highlights include a newer water heater, financed solar panels for improved energy efficiency, and a functional floor plan that offers both flexibility and everyday comfort. ** Perfectly situated in one of Columbia's most convenient locations, this home provides quick access to Routes 29, 32, 100, and I-95, making commuting to Baltimore, Washington, D.C., Fort Meade, NSA, and BWI Airport exceptionally easy. Enjoy being just minutes from The Mall in Columbia, the Merriweather District, downtown Columbia, Howard County General Hospital, and countless shopping, dining, and entertainment options. Outdoor enthusiasts will appreciate nearby Blandair Regional Park, Lake Elkhorn, Centennial Park, and Columbia's extensive network of walking and biking trails. Combining the convenience of Columbia living with the rare benefit of no HOA or Columbia Association fees, this is an exceptional opportunity to enjoy everything the area has to offer!
Upcoming Open Houses
Open House Friday August 7th, 5:00pm - 7:00pm
Open House Saturday August 8th, 10:00am - 2:00pm
Open House Sunday August 9th, 12:00pm - 4:00pm
Property Features
Property Type: Residential - Single Family
Basement: Interior Access, Unfinished, Other, Outside Entrance, Sump Pump, Walkout Stairs
Basement: Yes
Cooling: Central A/C, Ceiling Fan(s), Programmable Thermostat
Fireplaces: 1
Fuel Type: Natural Gas
Garage: 2
Heating: Central, Programmable Thermostat
Home Style: Colonial
Lot Size: 0.35 Acres
Roof Type: Composite
Stories: 3.0
Taxes: $10,420
Year Built: 2007
Feature Descriptions
Additional Structures: Above Grade, Below Grade
Appliances: Cooktop, Dishwasher, Disposal, Dryer, Exhaust Fan, Icemaker, Refrigerator, Stainless Steel Appliances, Washer, Water Heater, Water Dispenser
Electric: 200+ Amp Service
Exterior: Other, Exterior Lighting, Gutter System
Exterior: Frame
Fireplace: Gas/Propane, Mantel(s), Fireplace - Glass Doors
Flooring: Hardwood, Carpet, Ceramic Tile
Interior: Breakfast Area, Built-Ins, Carpet, Ceiling Fan(s), Dining Area, Family Room Off Kitchen, Floor Plan - Traditional, Formal/Separate Dining Room, Kitchen - Island, Pantry, Primary Bath(s), Upgraded Countertops, Walk-in Closet(s), Window Treatments, Wood Floors, Attic, Bathroom - Soaking Tub, Bathroom - Stall Shower, Bathroom - Tub Shower, Kitchen - Eat-In, Kitchen - Gourmet, Kitchen - Table Space, Other, Recessed Lighting
Lot: Corner
Lot Dimensions: 0.35 Acre(S)
Parking Features: Asphalt Driveway
Parking Notes: 6 Total Parking Spaces
Rooms: Living Room, Dining Room, Primary Bedroom, Bedroom 2,Bedroom 3,Bedroom 4,Kitchen, Family Room, Foyer, Breakfast Room, Laundry, Office, Primary Bathroom, Full Bath, Half Bath, Screened Porch
Sewer: Public Sewer
SQFT Above Finished: 2562
SQFT Total Finished: 2562
Structure Type: Detached
Total Garage/Parking Spaces: 6
Utilities: Under Ground
Water: Public
Windows: Double Pane, Screens, Vinyl Clad
Room Sizes
Primary Bedroom: 17 x 12 Level - Upper 1
Bedroom 2: 15 x 12 Level - Upper 1
Bedroom 3: 15 x 11 Level - Upper 1
Bedroom 4: 12 x 11 Level - Upper 1
Living Room: 15 x 12 Level - Main
Dining Room: 13 x 12 Level - Main
Kitchen: 18 x 11 Level - Main
Family Room: 18 x 13 Level - Main
Screened Porch: 16 x 14 Level - Main
Office: 11 x 10 Level - Main
Local Schools
High School: OAKLAND MILLS
Middle School: OAKLAND MILLS
Elementary School: TALBOTT SPRINGS
School District: HOWARD COUNTY PUBLIC SCHOOLS
Listed By / Shown By
Listed By
Agency Name: Keller Williams Realty Centre
Agency Phone: 4103120000
Shown By
Agent Name: The Tyler Stoltz Team
Agent Phone: (717) 201-5960
Agency Title: Berkshire Hathaway HomeServices Homesale Realty

 First American
Estimate Your Payment
Estimated Payment
$ 2,882.12 per month $1,780.45 Principal & Interest $868.33 Property Tax $233.33 Homeowner's Insurance

 Corporate Office - 215 S Centerville Rd. Lancaster, PA 17603
5653 Oakland Mills Road | MLS# MDHW2072168
This single family home located at 5653 Oakland Mills Road, Columbia, MD 21045 is currently listed for sale with an asking price of $800,000. This property was built in 2007 and has 4 bedrooms and 2 full and 1 partial baths with 2562 sq. ft. Oakland Mills Road is located in the TALBOT SPRINGS subdivision within the HOWARD COUNTY PUBLIC SCHOOLS school district. Search TALBOT SPRINGS real estate on www.thetylerstoltzteam.com today.