
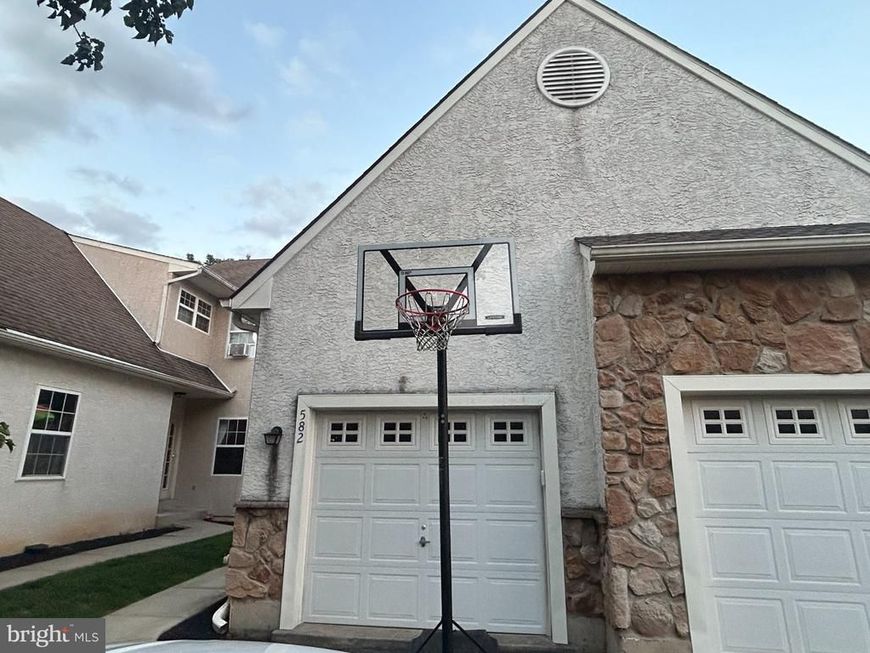
BEDS3
BATHS2 full 1 partial
SQUARE FEET1,514
MLS#PACT2132422
STATUSACTIVE
PROPERTY TYPEResidential - Townhouse
SUBDIVISIONVILLAGE OF SHANNON
SCHOOLWEST CHESTER AREA
Property Description
Welcome to this beautifully updated home in the Village of Shannon! Located on a premium lot in the sought-after community. This house features a newer roof (2023), deck (2023) and HVAC units (2024). The spacious open floor plan offers a family room w/ fireplace, dining room along with an eat-in kitchen. The kitchen offers granite countertops with a new dish washer (2026) & garbage disposal (2026). Upper level boasts 3 nicely sized bedrooms and master bath suite with soaking tub & shower. The partially finished basement allows for plenty of entertaining while leaving space for storage & workout area. This house is located minutes from West Chester's vibrant downtown shops and restaurants. ***Owner is a licensed real estate agent.***
Upcoming Open Houses
Open House Saturday August 8th, 1:00pm - 3:00pm
Open House Sunday August 9th, 1:00pm - 3:00pm
Property Features
Property Type: Residential - Townhouse
Basement: Partially Finished
Basement: Yes
Cooling: Central A/C
Fireplaces: 1
Fuel Type: Natural Gas
Garage: 1
Heating: Forced Air
Home Style: Traditional
Lot Size: 0.07 Acres
Roof Type: Shingle
Stories: 2.0
Taxes: $3,967
Year Built: 2002
Feature Descriptions
Additional Structures: Above Grade, Below Grade
Appliances: Dishwasher, Disposal
Electric: 200+ Amp Service
Exterior: Stucco
Fireplace: Gas/Propane
HOA Fee: $200.00/Annually
Interior: Bathroom - Soaking Tub, Breakfast Area, Ceiling Fan(s), Walk-in Closet(s)
Lot Dimensions: 0.07 Acre(S)
Municipality: WEST GOSHEN TWP
Number of Rooms: 6
Parking Notes: 3 Total Parking Spaces
Pet Restrictions: No Pet Restrictions
Sewer: Public Sewer
SQFT Above Finished: 1514
SQFT Total Finished: 1514
Structure Type: Interior Row/Townhouse
Total Garage/Parking Spaces: 3
Water: Public
Local Schools
School District: WEST CHESTER AREA
Listed By / Shown By
Listed By
Agency Name: Micozzie Real Estate
Agency Phone: 6106234433
Shown By
Agent Name: The Tyler Stoltz Team
Agent Phone: (717) 201-5960
Agency Title: Berkshire Hathaway HomeServices Homesale Realty

 First American
Estimate Your Payment
Estimated Payment
$ 1,576.61 per month $1,101.66 Principal & Interest $330.58 Property Tax $144.38 Homeowner's Insurance

 Corporate Office - 215 S Centerville Rd. Lancaster, PA 17603
582 Cork Cir | MLS# PACT2132422
This townhouse located at 582 Cork Cir, West Chester, PA 19380 is currently listed for sale with an asking price of $495,000. This property was built in 2002 and has 3 bedrooms and 2 full and 1 partial baths with 1514 sq. ft. Cork Cir is located in the VILLAGE OF SHANNON subdivision within the WEST CHESTER AREA school district. Search VILLAGE OF SHANNON real estate on www.thetylerstoltzteam.com today.