
BEDS5
BATHS3 full
SQUARE FEET3,264
MLS#MDCH2057064
STATUSACTIVE
PROPERTY TYPEResidential - Single Family
SUBDIVISIONRIVERSIDE SHORES
SCHOOLCHARLES COUNTY PUBLIC SCHOOLS
Property Description
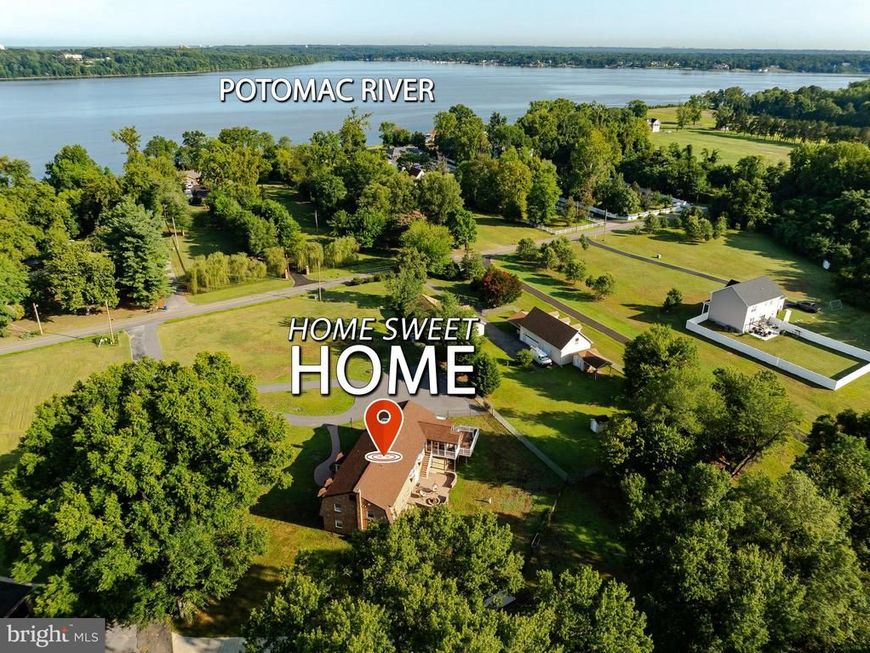
Welcome home to 1.28 acres of park-like privacy in a peaceful country setting, less than a mile from the Potomac River and a public boat ramp and about 30 minutes to Washington DC. This all-brick 5 bedroom, 3 full bath beauty has been expanded and thoughtfully updated, starting with a new roof (2023), remodeled gourmet kitchen featuring granite counters and newer stainless steel appliances... including a 6 burner Wolfe gas stove. Wide plank hardwood floors, a fireplace, and a pellet stove add warmth and character, while an efficient GEOTHERMAL system keeps utility costs low year round. All three baths updated. The lower level offers a second kitchen with its own separate entrance, ideal for extended family, long term guests, or rental income. A lower level laundry room with new washing machine and dryer! Outside, enjoy the screened porch, low maintenance composite deck, and brick patio with fire pit, all overlooking a fenced yard with room for pets and a garden. 2-car attached garage PLUS a detached 1,120 sq ft garage with it's own HVAC system and electric meter! This is the perfect set up for a workshop, mechanic shop, or a home based business. NO HOA. Country quiet living with easy access to D.C. and local military bases.
Property Features
Property Type: Residential - Single Family
Basement: Yes
Basement: Rear Entrance, Fully Finished
Cooling: Ceiling Fan(s), Geothermal
Fireplaces: 1
Fuel Type: Geo-thermal
Garage: 4
Heating: Central
Home Style: Split Foyer
Lot Size: 1.28 Acres
Roof Type: Asphalt
Stories: 2.0
Taxes: $7,743
Year Built: 1976
Feature Descriptions
Additional Structures: Above Grade, Below Grade
Appliances: Dishwasher, Dryer, Exhaust Fan, Extra Refrigerator/Freezer, Icemaker, Microwave, Oven/Range - Gas, Refrigerator, Stove, Washer, Water Heater
Exterior: Brick
Fireplace: Brick
Flooring: Hardwood, Carpet
Interior: Kitchen - Eat-In, Kitchen - Gourmet, Breakfast Area, Kitchen - Table Space, Window Treatments, Floor Plan - Traditional
Lot Dimensions: 1.28 Acre(S)
Parking Features: Paved Driveway, Circular Driveway, Circular Driveway
Parking Notes: 14 Total Parking Spaces
Rooms: Living Room, Primary Bedroom, Bedroom 2,Bedroom 3,Bedroom 4,Bedroom 5,Kitchen, Family Room
Sewer: Septic Exists
SQFT Above Finished: 2144
SQFT Below Finished: 1120
SQFT Total Finished: 3264
Structure Type: Detached
Total Garage/Parking Spaces: 14
Water: Well
Local Schools
High School: HENRY E. LACKEY
Middle School: MATTHEW HENSON
Elementary School: J. C. PARKS
School District: CHARLES COUNTY PUBLIC SCHOOLS
Listed By / Shown By
Listed By
Agency Name: EXP Realty, LLC
Agency Phone: 8888607369
Shown By
Agent Name: The Tyler Stoltz Team
Agent Phone: (717) 201-5960
Agency Title: Berkshire Hathaway HomeServices Homesale Realty

 First American
Estimate Your Payment
Estimated Payment
$ 2,231.11 per month $1,402.11 Principal & Interest $645.25 Property Tax $183.75 Homeowner's Insurance

 Corporate Office - 215 S Centerville Rd. Lancaster, PA 17603
5935 River Road | MLS# MDCH2057064
This single family home located at 5935 River Road, Bryans Road, MD 20616 is currently listed for sale with an asking price of $630,000. This property was built in 1976 and has 5 bedrooms and 3 full baths with 3264 sq. ft. River Road is located in the RIVERSIDE SHORES subdivision within the CHARLES COUNTY PUBLIC SCHOOLS school district. Search RIVERSIDE SHORES real estate on www.thetylerstoltzteam.com today.