
BEDS2
BATHS2 full
SQUARE FEET1,400
MLS#PABK2076490
STATUSACTIVE
PROPERTY TYPEResidential - Condominium
SUBDIVISIONBRITTANY ESTATES
SCHOOLTWIN VALLEY
Property Description
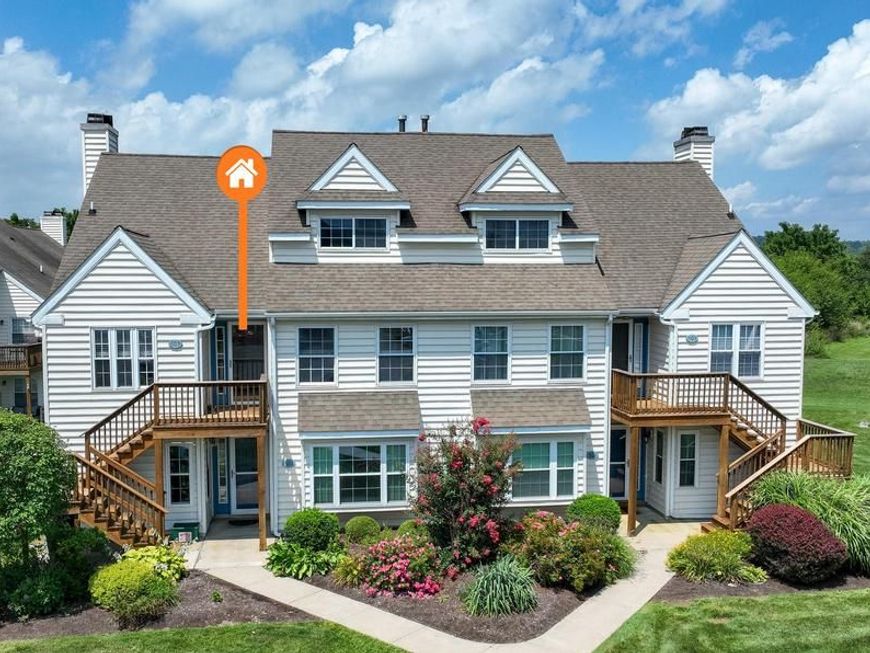
Rare 2 story condo unit available in Brittany Estates. Open and airy upgraded unit featuring many newer items including vinyl plank flooring on the first floor, granite kitchen countertop and tile backsplash, main bathroom tile floor and shower, newer vanity and granite countertop, and hall bath tile and tub surround, The bright family room features a fireplace and has a door leading out to the peaceful rear deck. The owner's suite has the private bathroom and a walk-in closet. The 2nd bedroom features a private access to the hall bathroom. Use your imagination for the upper level of the home. Continue to use it as a loft, or the much needed home office, or convert it to a 3rd bedroom if needed. The expansive ceilings give this home a great open feeling. This community is beautifully landscaped with an in-ground pool to enjoy on these hot summer days. Don't miss out on this affordable unit, schedule your visit today!
Property Features
Property Type: Residential - Condominium
Cooling: Central A/C
Fireplaces: 1
Fuel Type: Natural Gas
Heating: Forced Air
Home Style: Colonial
Stories: 2.0
Taxes: $3,191
Year Built: 1989
Feature Descriptions
Additional Structures: Above Grade, Below Grade
Appliances: Built-In Microwave, Dishwasher, Disposal, Dryer, Oven/Range - Electric, Refrigerator, Washer
Community Amenities: Club House, Pool - Outdoor, Tot Lots/Playground
Condo/Coop Fee: $390.00/Monthly
Electric: Circuit Breakers
Exterior: Vinyl Siding
Fireplace: Wood
Flooring: Luxury Vinyl Plank, Luxury Vinyl Tile, Carpet
Interior: Ceiling Fan(s), Kitchen - Eat-In, Walk-in Closet(s)
Municipality: CAERNARVON TWP
Pet Restrictions: Case by Case Basis
Sewer: Public Sewer
SQFT Above Finished: 1400
SQFT Total Finished: 1400
Structure Type: Unit/Flat/Apartment
Water: Public
Windows: Vinyl Clad
Local Schools
School District: TWIN VALLEY
Listed By / Shown By
Listed By
Agency Name: Keller Williams Real Estate -Exton
Agency Phone: 6103634300
Shown By
Agent Name: The Tyler Stoltz Team
Agent Phone: (717) 201-5960
Agency Title: Berkshire Hathaway HomeServices Homesale Realty

 First American
Estimate Your Payment
Estimated Payment
$ 944.31 per month $599.79 Principal & Interest $265.92 Property Tax $78.60 Homeowner's Insurance

 Corporate Office - 215 S Centerville Rd. Lancaster, PA 17603
603 Lexington Way | MLS# PABK2076490
This condo located at 603 Lexington Way , Morgantown, PA 19543 is currently listed for sale with an asking price of $269,500. This property was built in 1989 and has 2 bedrooms and 2 full baths with 1400 sq. ft. Lexington Way is located in the BRITTANY ESTATES subdivision within the TWIN VALLEY school district. Search BRITTANY ESTATES real estate on www.thetylerstoltzteam.com today.