
BEDS3
BATHS2 full 1 partial
SQUARE FEET1,320
MLS#MDMC2248876
STATUSACTIVE
PROPERTY TYPEResidential - Townhouse
SUBDIVISIONWOODLEY GARDENS
SCHOOLMONTGOMERY COUNTY PUBLIC SCHOOLS
Property Description
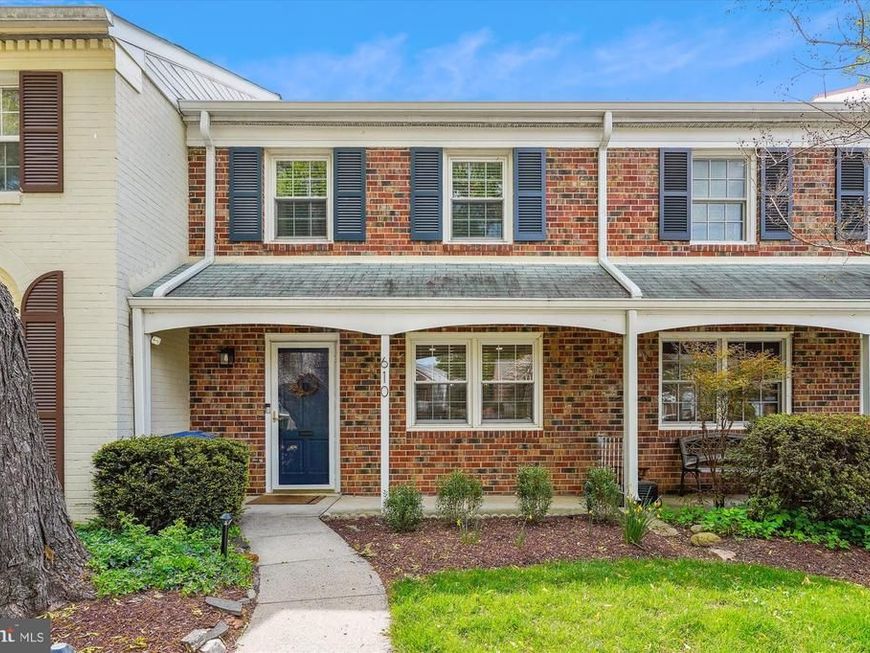
Open Sunday, 8/9 from 1-4pm! Welcome to Regents Square, a picturesque community tucked into the heart of Rockville. This home has all the bells and whistles, including upgraded flooring throughout, a renovated Kitchen, and updated systems including the water heater. On the main level, you will find upgraded engineered hardwood flooring in the Dining and Living Rooms, with porcelain tile floors in the Kitchen and Powder Room. The Kitchen was completed renovated in 2021 including news stainless steel appliances, new cabinets, new countertops and backsplash. The Living Room includes a sliding glass door opening to a private patio backyard (fully fenced), with a gate out to common area including a playground! The upper level consists of three Bedrooms (the Primary is ensuite), all with engineered hardwood flooring, as well as an additional full Bathroom in the hallway. This floorplan includes the upstairs washer/dryer for extra convenience! Experience all Regents Square has to offer with Carmen's Ice, Z&Z, Neighbors Coffee, and Hard Times (among others) right around the corner. Several public parks, including Woodley & College Gardens are also in close proximity. For commuting, Nelson Dr provides easy access to both 270 and Rockville Pike. Monthly condo fee includes water, exterior building maintenance, and parking.
Property Features
Property Type: Residential - Townhouse
Cooling: Central A/C
Fuel Type: Natural Gas
Heating: Central
Home Style: Traditional, Cape Cod
Roof Type: Asphalt
Stories: 2.0
Taxes: $4,086
Year Built: 1966
Feature Descriptions
Additional Structures: Above Grade, Below Grade
Appliances: Built-In Microwave, Built-In Range, Dishwasher, Disposal, Dryer, Exhaust Fan, Icemaker, Oven/Range - Electric, Refrigerator, Stainless Steel Appliances, Washer, Washer/Dryer Stacked, Washer - Front Loading, Water Heater, Dryer - Front Loading
Community Amenities: Storage Bin, Common Grounds, Tot Lots/Playground, Extra Storage
Condo/Coop Fee: $483.74/Monthly
Exterior: Gutter System, Sidewalks, Street Lights
Exterior: Brick
Fencing: Fully, Wood
Flooring: Ceramic Tile, Engineered Wood
Interior: Attic, Bathroom - Stall Shower, Bathroom - Tub Shower, Dining Area, Floor Plan - Traditional, Primary Bath(s), Recessed Lighting, Upgraded Countertops, Window Treatments, Wood Floors
Location: Suburban
Lot: Backs - Open Common Area
Municipality: Rockville
Parking Features: Unassigned, General Common Elements, Lighted Parking, Paved Parking, Private
Parking Notes: 2 Total Parking Spaces
Pet Restrictions: Cats OK, Dogs OK
Rooms: Living Room, Dining Room, Primary Bedroom, Bedroom 2,Bedroom 3,Kitchen, Primary Bathroom, Full Bath, Half Bath
Sewer: Public Sewer
Special View Info: Street
SQFT Above Finished: 1320
SQFT Total Finished: 1320
Structure Type: Interior Row/Townhouse
Total Garage/Parking Spaces: 2
Utilities: Cable TV Available, Electric Available, Natural Gas Available, Sewer Available, Water Available
Water: Public
Windows: Double Hung, Screens
Local Schools
High School: RICHARD MONTGOMERY
Middle School: JULIUS WEST
Elementary School: BEALL
School District: MONTGOMERY COUNTY PUBLIC SCHOOLS
Listed By / Shown By
Listed By
Agency Name: Long & Foster Real Estate, Inc.
Agency Phone: 2029661400
Shown By
Agent Name: The Tyler Stoltz Team
Agent Phone: (717) 201-5960
Agency Title: Berkshire Hathaway HomeServices Homesale Realty

 First American
Estimate Your Payment
Estimated Payment
$ 1,460.67 per month $990.38 Principal & Interest $340.50 Property Tax $129.79 Homeowner's Insurance

 Corporate Office - 215 S Centerville Rd. Lancaster, PA 17603
610 Azalea Drive , Unit 1 | MLS# MDMC2248876
This townhouse located at 610 Azalea Drive , Unit 1, Rockville, MD 20850 is currently listed for sale with an asking price of $445,000. This property was built in 1966 and has 3 bedrooms and 2 full and 1 partial baths with 1320 sq. ft. Azalea Drive , Unit 1 is located in the WOODLEY GARDENS subdivision within the MONTGOMERY COUNTY PUBLIC SCHOOLS school district. Search WOODLEY GARDENS real estate on www.thetylerstoltzteam.com today.