
BEDS3
BATHS3 full 1 partial
SQUARE FEET2,180
MLS#MDHR2058438
STATUSACTIVE
PROPERTY TYPEResidential - Townhouse
SUBDIVISIONMONMOUTH MEADOWS
SCHOOLHARFORD COUNTY PUBLIC SCHOOLS
Property Description
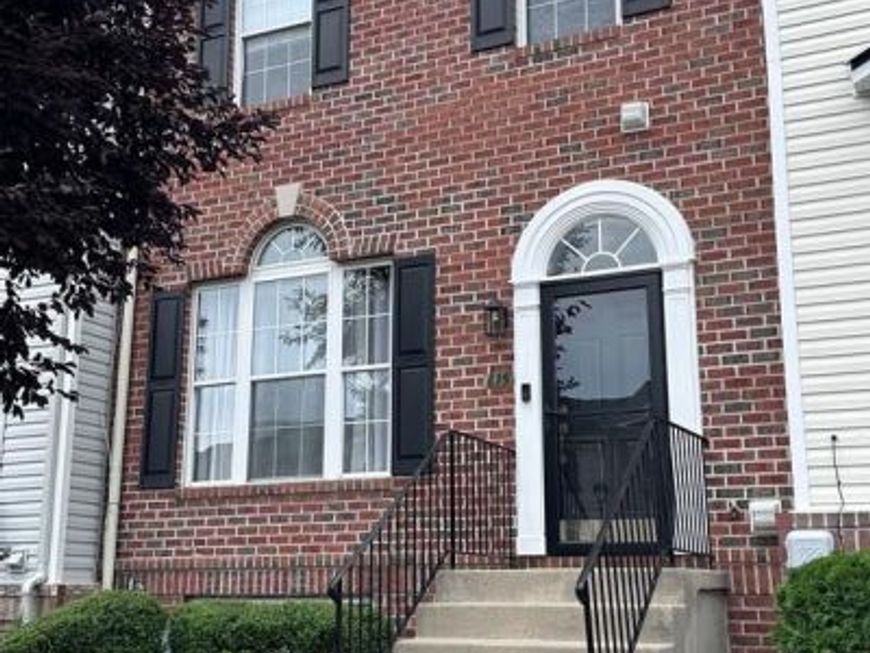
Welcome to 615 Kirkcaldy Way! Nestled in the highly sought-after Monmouth Meadows community, this beautiful well maintained home is move in ready and features 3 spacious bedrooms, 3 full baths, 1 half bath, and a finished basement, complete with a versatile bonus room. The primary suite boasts a generous walk-in closet and an updated ensuite bath featuring a large soaking tub. Pride of ownership shines with major recent updates, including a brand-new roof (June 2026), fresh paint throughout, and new carpeting across the entire upper level. Enjoy seamless outdoor living and entertaining on the extra-large composite deck, which steps down to a fully fenced backyard with direct access to the lower level. Need extra storage? The walk-up attic features installed flooring and electric. Unbeatable location with quick access to I-95 and local shopping, plus walking distance to Emmorton Elementary and the Abingdon Public Library. Please look at the “Fast Facts” sheet on the listing for additional information!
Property Features
Property Type: Residential - Townhouse
Basement: Fully Finished
Basement: Yes
Cooling: Central A/C
Fuel Type: Electric
Heating: Forced Air
Lot Size: 0.05 Acres
Roof Type: Architectural Shingle
Stories: 3.0
Taxes: $3,267
Year Built: 2003
Feature Descriptions
Accessibility: Doors - Swing In
Additional Structures: Above Grade, Below Grade
Appliances: Dishwasher, Disposal, Dryer - Electric, Energy Efficient Appliances, Exhaust Fan, Freezer, Icemaker, Microwave, Oven - Single, Oven - Self Cleaning, Refrigerator, Stainless Steel Appliances, Washer
Exterior: Gutter System, Bump-outs, Exterior Lighting, Sidewalks, Street Lights, Tennis Court(s), Play Area
Exterior: Brick, Vinyl Siding
Fencing: Fully, Wood
HOA Fee: $38.00/Monthly
Interior: Attic, Bathroom - Soaking Tub, Breakfast Area, Carpet, Ceiling Fan(s), Crown Moldings, Dining Area, Pantry, Primary Bath(s), Recessed Lighting, Walk-in Closet(s)
Lot Dimensions: 0.05 Acre(S)
Pet Restrictions: No Pet Restrictions
Sewer: Public Sewer
SQFT Above Finished: 1520
SQFT Below Finished: 660
SQFT Total Finished: 2180
Structure Type: Interior Row/Townhouse
Water: Public
Local Schools
High School: BEL AIR
Middle School: BEL AIR
Elementary School: EMMORTON
School District: HARFORD COUNTY PUBLIC SCHOOLS
Listed By / Shown By
Listed By
Agency Name: Douglas Realty LLC
Agency Phone: 4102553690
Shown By
Agent Name: The Tyler Stoltz Team
Agent Phone: (717) 201-5960
Agency Title: Berkshire Hathaway HomeServices Homesale Realty

 First American
Estimate Your Payment
Estimated Payment
$ 1,279.14 per month $890.23 Principal & Interest $272.25 Property Tax $116.67 Homeowner's Insurance

 Corporate Office - 215 S Centerville Rd. Lancaster, PA 17603
615 Kirkcaldy Way | MLS# MDHR2058438
This townhouse located at 615 Kirkcaldy Way, Abingdon, MD 21009 is currently listed for sale with an asking price of $399,999. This property was built in 2003 and has 3 bedrooms and 3 full and 1 partial baths with 2180 sq. ft. Kirkcaldy Way is located in the MONMOUTH MEADOWS subdivision within the HARFORD COUNTY PUBLIC SCHOOLS school district. Search MONMOUTH MEADOWS real estate on www.thetylerstoltzteam.com today.