
BEDS3
BATHS2 full 1 partial
SQUARE FEET1,950
MLS#PAMC2189426
STATUSACTIVE
PROPERTY TYPEResidential - Single Family
SUBDIVISIONCRESTWYCK
SCHOOLUPPER MERION AREA
Property Description
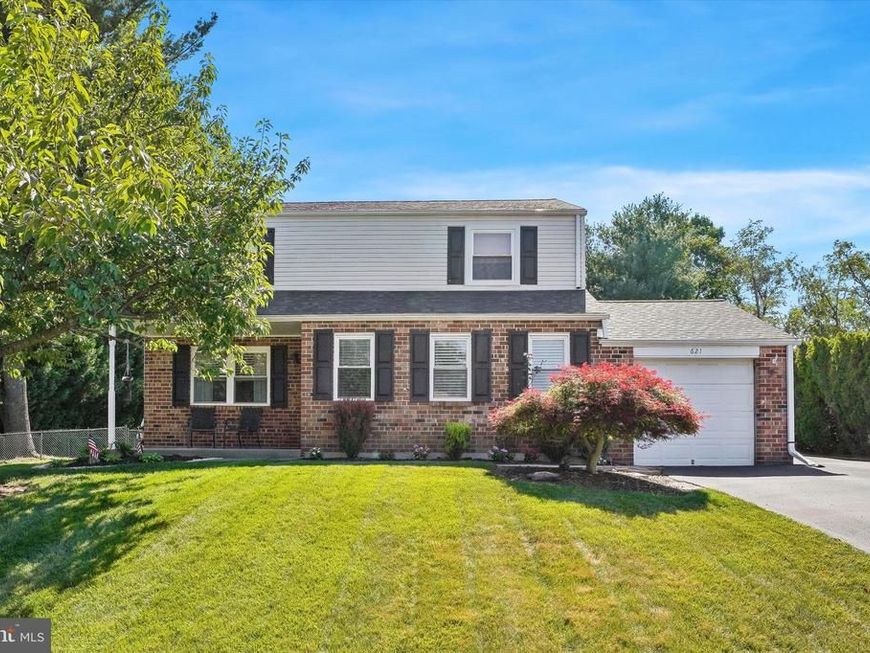
Welcome to 621 Crestwyck Drive, a beautifully updated 3-bedroom, 2.5-bath Colonial tucked along a quiet street in King of Prussia. The renovated kitchen features updated cabinetry, countertops, backsplash, sink and faucet. The adjoining dining room has been refreshed with new lighting, paint and wallpaper, while a sun-filled family room provides additional main-level living space. Upstairs, the primary bedroom includes an en-suite bathroom and walk-in closet. Two additional bedrooms and a hall bathroom complete the second floor. The finished basement offers flexible space for a home office, gym, playroom or media room. Additional improvements include fresh paint throughout, a new roof and siding, updated electrical wiring and panel, and two ductless air-conditioning units. Located in a peaceful neighborhood close to King of Prussia’s shopping, dining and major commuter routes, this bright, clean home is ready for its next owners.
Property Features
Property Type: Residential - Single Family
Basement: Yes
Basement: Partially Finished
Cooling: Ductless/Mini-Split, Window Unit(s)
Fuel Type: Oil
Garage: 1
Heating: Baseboard - Hot Water
Home Style: Colonial
Lot Size: 0.29 Acres
Stories: 2.0
Taxes: $5,688
Year Built: 1974
Feature Descriptions
Additional Structures: Above Grade, Below Grade
Appliances: Dishwasher, Dryer, Refrigerator, Stainless Steel Appliances, Washer
Exterior: Sidewalks
Exterior: Masonry
Fencing: Chain Link
Interior: Bathroom - Stall Shower, Breakfast Area, Dining Area, Family Room Off Kitchen, Floor Plan - Traditional, Formal/Separate Dining Room, Kitchen - Eat-In, Kitchen - Table Space, Primary Bath(s), Walk-in Closet(s), Wood Floors
Location: Suburban
Lot: Private, Rear Yard
Lot Dimensions: 0.29 Acre(S)
Municipality: UPPER MERION TWP
Parking Notes: 1 Total Parking Spaces
Sewer: Public Sewer
SQFT Above Finished: 1650
SQFT Below Finished: 300
SQFT Total Finished: 1950
Structure Type: Detached
Total Garage/Parking Spaces: 1
Utilities: Natural Gas Available
Water: Public
Local Schools
High School: UPPER MERION
Middle School: UPPER MERION
Elementary School: CALEY
School District: UPPER MERION AREA
Listed By / Shown By
Listed By
Agency Name: Compass Pennsylvania, LLC
Agency Phone: 2673805813
Shown By
Agent Name: The Tyler Stoltz Team
Agent Phone: (717) 201-5960
Agency Title: Berkshire Hathaway HomeServices Homesale Realty

 First American
Estimate Your Payment
Estimated Payment
$ 1,921.41 per month $1,279.70 Principal & Interest $474.00 Property Tax $167.71 Homeowner's Insurance

 Corporate Office - 215 S Centerville Rd. Lancaster, PA 17603
621 Crestwyck Drive | MLS# PAMC2189426
This single family home located at 621 Crestwyck Drive, King of Prussia, PA 19406 is currently listed for sale with an asking price of $575,000. This property was built in 1974 and has 3 bedrooms and 2 full and 1 partial baths with 1950 sq. ft. Crestwyck Drive is located in the CRESTWYCK subdivision within the UPPER MERION AREA school district. Search CRESTWYCK real estate on www.thetylerstoltzteam.com today.