
BEDS3
BATHS2 full 1 partial
SQUARE FEET1,152
MLS#MDPG2214294
STATUSACTIVE
PROPERTY TYPERental - Single Family
SUBDIVISIONTEMPLETON KNOLLS
SCHOOLPRINCE GEORGES COUNTY PUBLIC SCHOOLS
Property Description
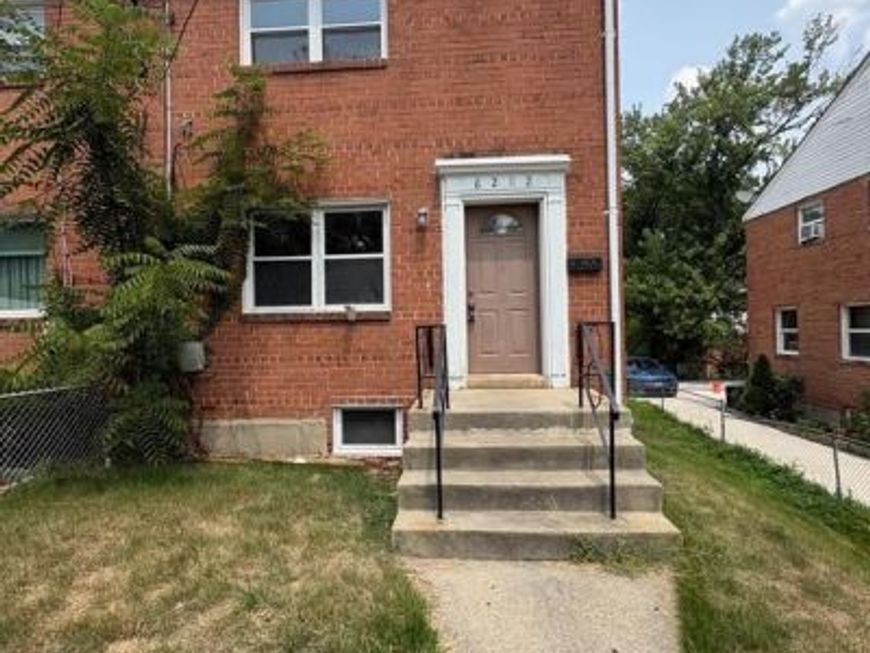
Available immediately this charming all-brick duplex. This spacious rental offers 3 bedrooms, 2.5 bathrooms, Refinished hardwood floors add warmth throughout the main and upper levels and a finished with plenty of flexible living space for a home office, recreation room, or guest area and a walk up to the back yard .Enjoy the comfort of a recently installed HVAC system and recently installed kitchen appliances, March 2026. Conveniently located near shopping, restaurants, parks, the University of Maryland, Washington, D.C., major commuter routes, and the upcoming Purple Line, this home offers both comfort and convenience. Don't miss this opportunity to lease a well-maintained home!!
Property Features
Property Type: Rental - Single Family
Basement: Yes
Basement: Connecting Stairway, Daylight, Partial, Improved, Interior Access, Outside Entrance, Partially Finished, Side Entrance, Rear Entrance, Walkout Stairs
Cooling: Central A/C
Fuel Type: Natural Gas
Heating: Forced Air
Home Style: Colonial
Lot Size: 0.09 Acres
Stories: 3.0
Year Built: 1951
Feature Descriptions
Additional Structures: Above Grade, Below Grade
Appliances: Exhaust Fan, Oven/Range - Gas, Refrigerator
Exterior: Brick
Exterior: Exterior Lighting, Sidewalks
Flooring: Ceramic Tile, Hardwood, Concrete, Laminate Plank
Interior: Ceiling Fan(s), Dining Area, Floor Plan - Traditional, Kitchen - Galley, Wood Floors
Location: Suburban
Lot Dimensions: 0.09 Acre(S)
Pet Restrictions: Case by Case Basis
Rooms: Living Room, Dining Room, Bedroom 2,Bedroom 3,Kitchen, Bedroom 1,Utility Room, Bonus Room
Sewer: Public Sewer
SQFT Above Finished: 1152
SQFT Total Finished: 1152
Structure Type: Twin/Semi-Detached
Water: Public
Local Schools
High School: BLADENSBURG
Middle School: WILLIAM WIRT
Elementary School: TEMPLETON
School District: PRINCE GEORGES COUNTY PUBLIC SCHOOLS
Listed By / Shown By
Listed By
Agency Name: Keller Williams Lucido Agency
Agency Phone: 4104656900
Shown By
Agent Name: The Tyler Stoltz Team
Agent Phone: (717) 201-5960
Agency Title: Berkshire Hathaway HomeServices Homesale Realty

 First American

 Corporate Office - 215 S Centerville Rd. Lancaster, PA 17603
6212 Carters Lane | MLS# MDPG2214294
This property located at 6212 Carters Lane , Riverdale, MD 20737 is currently listed for rent with an asking price of $2,400 / Monthly. Carters Lane is located within the PRINCE GEORGES COUNTY PUBLIC SCHOOLS school district. Search Riverdale real estate on www.thetylerstoltzteam.com today.