
BEDS5
BATHS3 full
SQUARE FEET3,290
MLS#PABU2128322
STATUSACTIVE
PROPERTY TYPEResidential - Single Family
SCHOOLPENNRIDGE
Property Description
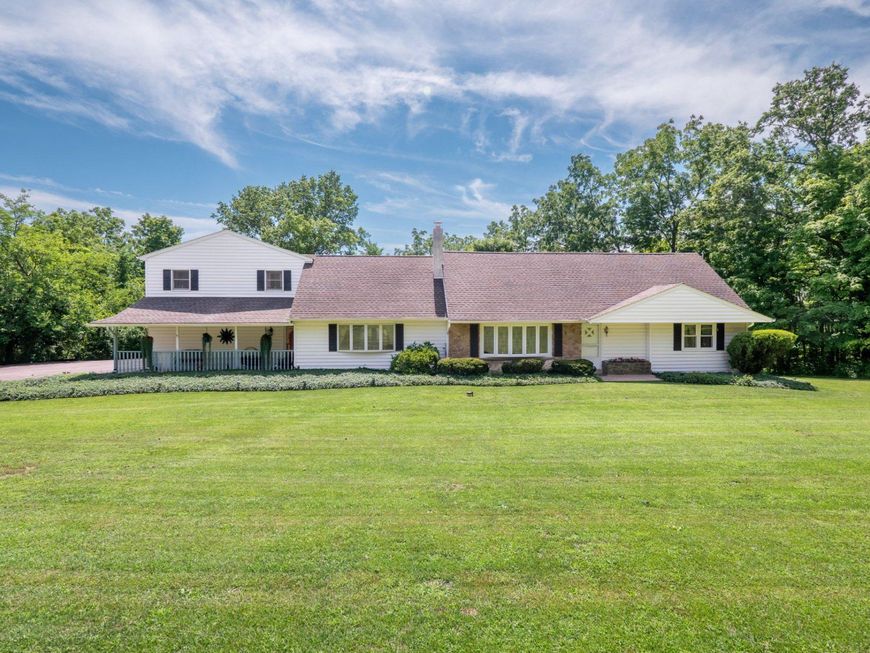
Welcome to 630 Wilson Lane, a truly unique property offering privacy and versatility! Tucked away at the end of a private road on 1.86 acres of meticulously landscaped grounds, this exceptional five-bedroom, three-full-bath home offers the perfect combination of first-floor living and flexible multigenerational space. An oversized attached two-car garage and expansive driveway provide parking for 7+ vehicles. The main level offers a bright, sun-filled living room and an inviting family room featuring a wood burning fireplace. Beautiful hardwood flooring adds warmth and timeless character throughout the living room, dining room, hallway and both first-floor bedrooms. French doors from the family room open to a covered screened porch and spacious deck overlooking the peaceful backyard - perfect for relaxing or entertaining. The well-appointed kitchen provides abundant counter space and flows easily into the dining room. Completing the main level are two generously sized bedrooms, one currently used as an office, along with a full bathroom. Upstairs, you’ll find the spacious primary bedroom, an additional bedroom, and a beautifully updated full bathroom with an oversized custom-tiled walk-in shower. A versatile flex room off the primary bedroom is already plumbed for second-floor laundry and offers endless possibilities as a laundry room, home office, hobby space, or additional storage. Adding exceptional flexibility, the home also features a private apartment/in-law suite with its own separate exterior entrance, as well as interior access through the main house via the flex room off the primary bedroom. Ideal for multigenerational living, extended family or guests, this self-contained space features a spacious bedroom, living room, full kitchen with breakfast bar, full bathroom, and separate laundry room. Additional highlights include existing ductwork for a future central vacuum system and a whole-house generator that will remain with the property. Whether you’re seeking the convenience of first floor bedrooms, accommodations for multigenerational living, or a private guest suite, 630 Wilson Lane offers endless possibilities—all in a picturesque and private setting that’s truly one of a kind. Schedule your appointment today to see this unique property!
Property Features
Property Type: Residential - Single Family
Basement: Full, Interior Access, Shelving, Unfinished, Walkout Level
Basement: Yes
Cooling: Central A/C, Ceiling Fan(s)
Fireplaces: 1
Fuel Type: Electric
Garage: 2
Heating: Baseboard - Electric
Home Style: Colonial
Lot Size: 1.86 Acres
Roof Type: Architectural Shingle
Stories: 3.0
Taxes: $6,465
Year Built: 1966
Feature Descriptions
Additional Structures: Above Grade, Below Grade
Appliances: Cooktop, Dishwasher, Dryer - Electric, Extra Refrigerator/Freezer, Microwave, Oven/Range - Electric, Refrigerator, Washer, Washer/Dryer Stacked
Exterior: Frame
Fireplace: Wood, Brick
Flooring: Carpet, Ceramic Tile, Hardwood, Laminated, Luxury Vinyl Plank
Interior: 2nd Kitchen, Bathroom - Tub Shower, Bathroom - Walk-In Shower, Carpet, Ceiling Fan(s), Dining Area, Entry Level Bedroom, Family Room Off Kitchen, Floor Plan - Traditional, Kitchen - Country, Recessed Lighting, Skylight(s), Window Treatments, Wood Floors, Other
Lot: Backs to Trees, Cul-de-sac, Front Yard, Landscaping, Level, No Thru Street
Lot Dimensions: 1.86 Acre(S)
Municipality: WEST ROCKHILL TWP
Number of Rooms: 16
Parking Features: Asphalt Driveway, Private
Parking Notes: 9 Total Parking Spaces
Pet Restrictions: No Pet Restrictions
Rooms: Living Room, Dining Room, Primary Bedroom, Bedroom 2,Bedroom 4,Bedroom 5,Kitchen, Family Room, Basement, Bedroom 1,Laundry, Other, Bathroom 1,Bathroom 2,Bathroom 3,Screened Porch
Sewer: On Site Septic
SQFT Above Finished: 3290
SQFT Total Finished: 3290
Structure Type: Detached
Total Garage/Parking Spaces: 9
Utilities: Cable TV, Electric Available, Phone, Propane
Water: Private, Well
Windows: Bay/Bow, Replacement, Skylights
Room Sizes
Bedroom 4: 18 x 15 Level - Upper 1
Primary Bedroom: 17 x 14 Level - Upper 1
Bedroom 5: 21 x 11 Level - Upper 1
Bedroom 4: 18 x 15 Level - Upper 1
Bathroom 2: 10 x 10 Level - Upper 1
Bathroom 3: 8 x 5 Level - Upper 1
Other: 21 x 11 Level - Upper 1
Laundry: 7 x 5 Level - Upper 1
Living Room: 21 x 13 Level - Main
Kitchen: 12 x 10 Level - Main
Dining Room: 12 x 11 Level - Main
Family Room: 21 x 21 Level - Main
Screened Porch: 16 x 12 Level - Main
Bedroom 1: 10 x 9 Level - Main
Bedroom 2: 14 x 11 Level - Main
Bathroom 1: 8 x 6 Level - Main
Basement: 43 x 22 Level - Lower 1
Local Schools
School District: PENNRIDGE
Listed By / Shown By
Listed By
Agency Name: BHHS Fox & Roach-Macungie
Agency Phone: 4845194444
Shown By
Agent Name: The Tyler Stoltz Team
Agent Phone: (717) 201-5960
Agency Title: Berkshire Hathaway HomeServices Homesale Realty

 First American
Estimate Your Payment
Estimated Payment
$ 2,550.02 per month $1,778.23 Principal & Interest $538.75 Property Tax $233.04 Homeowner's Insurance

 Corporate Office - 215 S Centerville Rd. Lancaster, PA 17603
630 Wilson Lane | MLS# PABU2128322
This single family home located at 630 Wilson Lane , Sellersville, PA 18960 is currently listed for sale with an asking price of $799,000. This property was built in 1966 and has 5 bedrooms and 3 full baths with 3290 sq. ft. Wilson Lane is located within the PENNRIDGE school district. Search Sellersville real estate on www.thetylerstoltzteam.com today.