
BEDS3
BATHS1 full 2 partial
SQUARE FEET1,885
MLS#PADE2121156
STATUSACTIVE
PROPERTY TYPEResidential - Single Family
SUBDIVISIONARDMORE PARK
SCHOOLHAVERFORD TOWNSHIP
Property Description
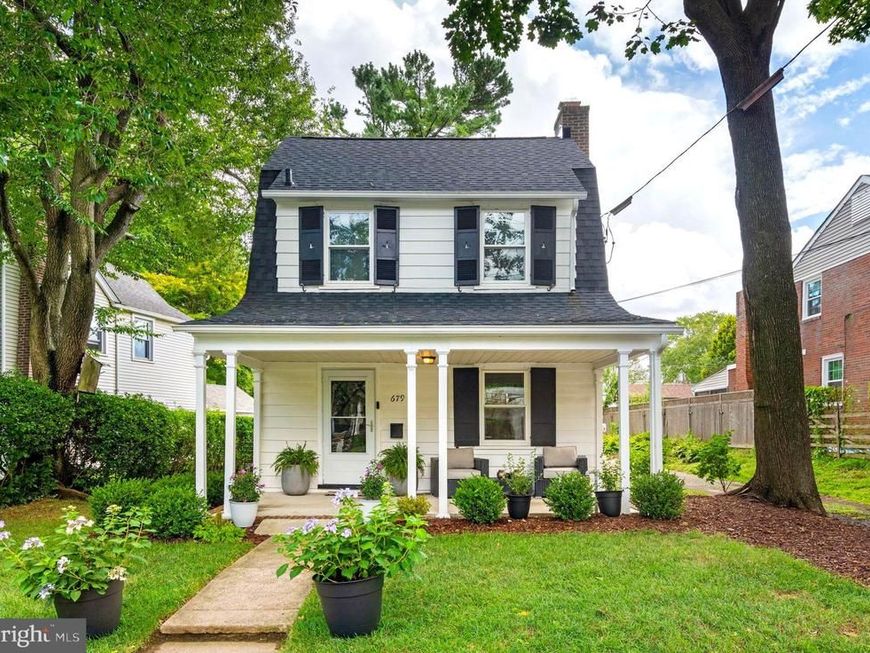
Fall in love with this beautifully renovated gem in the heart of Ardmore Park! Tucked away on a picturesque, tree-lined street, this charming home offers the perfect blend of timeless character and modern updates. Enjoy an unbeatable location just a short stroll from vibrant downtown Ardmore and Suburban Square, where shopping, dining, and everyday conveniences are right at your fingertips. A welcoming front porch leads to a bright, open main level featuring newly refinished hardwood floors, oversized windows, custom moldings, and fireplace with shiplap detail. The dining room flows seamlessly into the stunning new kitchen, complete with quartz countertops, tile backsplash, stainless steel appliances, a gas cooktop with pot filler, abundant cabinetry, and a spacious pantry. A powder room, mudroom, and rear entry complete the first floor. Upstairs, you'll find three spacious bedrooms, including a primary suite with an ensuite half bath and closet, plus a beautifully updated hall bath. The newly finished basement adds valuable living space, perfect for a family room, home office, gym, or playroom. Step outside to enjoy the private backyard featuring a patio, garden and newly fenced in perfect for relaxing or entertaining. An attached one-car garage is also used for additional storage. Major improvements include a newer roof, HVAC, plumbing, updated electrical, all-new bathrooms, fresh interior and exterior paint, new kitchen, a finished basement, new fencing, and landscaping. Don't hesitate to make this storybook home, your new reality!
Property Features
Property Type: Residential - Single Family
Basement: Partially Finished
Basement: Yes
Cooling: Central A/C
Fireplaces: 1
Fuel Type: Natural Gas
Garage: 1
Heating: Hot Water
Home Style: Traditional
Lot Size: 0.14 Acres
Roof Type: Shingle
Stories: 2.0
Taxes: $6,910
Year Built: 1922
Feature Descriptions
Additional Structures: Above Grade, Below Grade
Electric: 200+ Amp Service
Exterior: Sidewalks, Street Lights
Exterior: Asbestos
Fencing: Privacy, Wood
Fireplace: Wood
Flooring: Hardwood
Interior: Built-Ins, Floor Plan - Traditional, Formal/Separate Dining Room, Kitchen - Gourmet, Primary Bath(s), Recessed Lighting, Upgraded Countertops, Wood Floors
Location: Suburban
Lot Dimensions: 0.14 Acre(S)
Municipality: HAVERFORD TWP
Parking Notes: 1 Total Parking Spaces
Pet Restrictions: No Pet Restrictions
Sewer: Public Sewer
SQFT Above Finished: 1540
SQFT Below Finished: 345
SQFT Total Finished: 1885
Structure Type: Detached
Total Garage/Parking Spaces: 1
Water: Public
Local Schools
School District: HAVERFORD TOWNSHIP
Listed By / Shown By
Listed By
Agency Name: Compass Pennsylvania, LLC
Agency Phone: 2674358015
Shown By
Agent Name: The Tyler Stoltz Team
Agent Phone: (717) 201-5960
Agency Title: Berkshire Hathaway HomeServices Homesale Realty

 First American
Estimate Your Payment
Estimated Payment
$ 2,526.69 per month $1,724.81 Principal & Interest $575.83 Property Tax $226.04 Homeowner's Insurance

 Corporate Office - 215 S Centerville Rd. Lancaster, PA 17603
679 Cricket Avenue | MLS# PADE2121156
This single family home located at 679 Cricket Avenue, Ardmore, PA 19003 is currently listed for sale with an asking price of $775,000. This property was built in 1922 and has 3 bedrooms and 1 full and 2 partial baths with 1885 sq. ft. Cricket Avenue is located in the ARDMORE PARK subdivision within the HAVERFORD TOWNSHIP school district. Search ARDMORE PARK real estate on www.thetylerstoltzteam.com today.