
BEDS4
BATHS3 full 1 partial
SQUARE FEET3,348
MLS#MDWC2022760
STATUSACTIVE
PROPERTY TYPEResidential - Single Family
SUBDIVISIONHEATHER GLEN
SCHOOLWICOMICO COUNTY PUBLIC SCHOOLS
Property Description
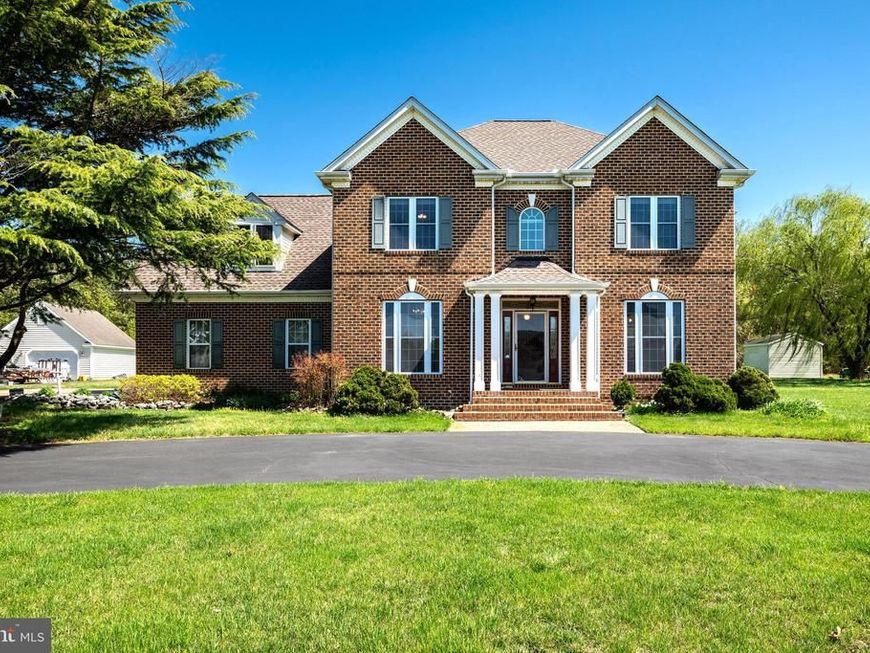
NEWLY UPGRADED (JULY 2026)! This turn-key home features extensive, high-end renovations throughout. The gourmet kitchen boasts elegant new quartz countertops and upgraded appliances, including a refrigerator, dishwasher, and under-counter beverage fridge. The primary bathroom has been transformed into a spa-like retreat with a newly tiled shower, sleek glass door, stunning tub surround, dual quartz vanity, and modern lighting. Both the Jack-and-Jill bath and main-level powder room have been tastefully refreshed with new vanities, stylish tile, and updated mirrors, while matte black fixtures seamlessly tie all four updated bathrooms together. The first and second floors have been refreshed with brand-new luxury vinyl plank flooring and upgraded light fixtures, including modern ceiling fans, creating a stylish and inviting living space. This stately full-brick colonial blends timeless elegance with modern comfort on a beautifully landscaped lot. Offering 4 bedrooms and 3.5 bathrooms, the home features a spacious, light-filled floor plan designed for relaxed living and effortless entertaining. Inside, you'll find an inviting main level with formal and casual living spaces, a cozy family room with a fireplace, and a bright, functional kitchen with plenty of cabinet and counter space perfect for everyday living and gatherings. A sunroom with a shower adds extra convenience and flexibility, making it ideal for poolside use, guests, or an extended living space. Upstairs, the expansive primary suite offers a peaceful retreat with a tray ceiling, walk-in closet, and a spa-like bath featuring dual vanities, a soaking tub, and a separate shower. Generously sized bedrooms and a versatile loft area create flexible options for a home office, fitness room, or additional lounging space. The third-floor loft provides even more usable space, perfect for a media room, playroom, private office, fitness area, or bonus retreat. Step outside to your private backyard oasis with an in-ground pool—perfect for summer gatherings. A large detached workshop/storage building with an oversized door offers endless possibilities for hobbyists, storage needs, or business owners. The circular driveway, two-car attached garage, and side driveway provide plenty of parking for guests and residents alike. Ideally located in a quiet, established neighborhood close to shopping, dining, and commuter routes, this beautiful property offers the space, privacy, and lifestyle you've been looking for. Come see how 6957 Amber Fields Ct feels like home from the moment you arrive!
Property Features
Property Type: Residential - Single Family
Basement: Partial
Basement: Yes
Cooling: Central A/C
Fireplaces: 1
Fuel Type: Electric, Natural Gas
Garage: 2
Heating: Heat Pump(s)
Home Style: Colonial
Lot Size: 0.93 Acres
Roof Type: Architectural Shingle
Stories: 3.0
Taxes: $4,121
Year Built: 1998
Feature Descriptions
Additional Structures: Above Grade, Below Grade
Building Name: NONE AVAILABLE
Exterior: Lawn Sprinkler
Exterior: Brick
Fireplace: Wood
HOA Fee: $365.00/Annually
Interior: Sound System, Walk-in Closet(s), Water Treat System, WhirlPool/HotTub
Lot Dimensions: 0.93 Acre(S)
Municipality: SALISBURY
Parking Features: Asphalt Driveway
Parking Notes: 2 Total Parking Spaces
Pet Restrictions: No Pet Restrictions
Sewer: Private Septic Tank
SQFT Above Finished: 3054
SQFT Below Finished: 294
SQFT Total Finished: 3348
Structure Type: Detached
Swimming Pool: Fenced
Total Garage/Parking Spaces: 2
Utilities: Cable TV
Water: Well
Local Schools
High School: WICOMICO
School District: WICOMICO COUNTY PUBLIC SCHOOLS
Listed By / Shown By
Listed By
Agency Name: Samson Properties
Agency Phone: 5713781346
Shown By
Agent Name: The Tyler Stoltz Team
Agent Phone: (717) 201-5960
Agency Title: Berkshire Hathaway HomeServices Homesale Realty

 First American
Estimate Your Payment
Estimated Payment
$ 1,851.24 per month $1,333.11 Principal & Interest $343.42 Property Tax $174.71 Homeowner's Insurance

 Corporate Office - 215 S Centerville Rd. Lancaster, PA 17603
6957 Amber Fields Court | MLS# MDWC2022760
This single family home located at 6957 Amber Fields Court, Salisbury, MD 21804 is currently listed for sale with an asking price of $599,000. This property was built in 1998 and has 4 bedrooms and 3 full and 1 partial baths with 3348 sq. ft. Amber Fields Court is located in the HEATHER GLEN subdivision within the WICOMICO COUNTY PUBLIC SCHOOLS school district. Search HEATHER GLEN real estate on www.thetylerstoltzteam.com today.