
BEDS4
BATHS2 full 1 partial
SQUARE FEET2,510
MLS#PAFL2036662
STATUSACTIVE
PROPERTY TYPEResidential - Single Family
SCHOOLTUSCARORA
Property Description
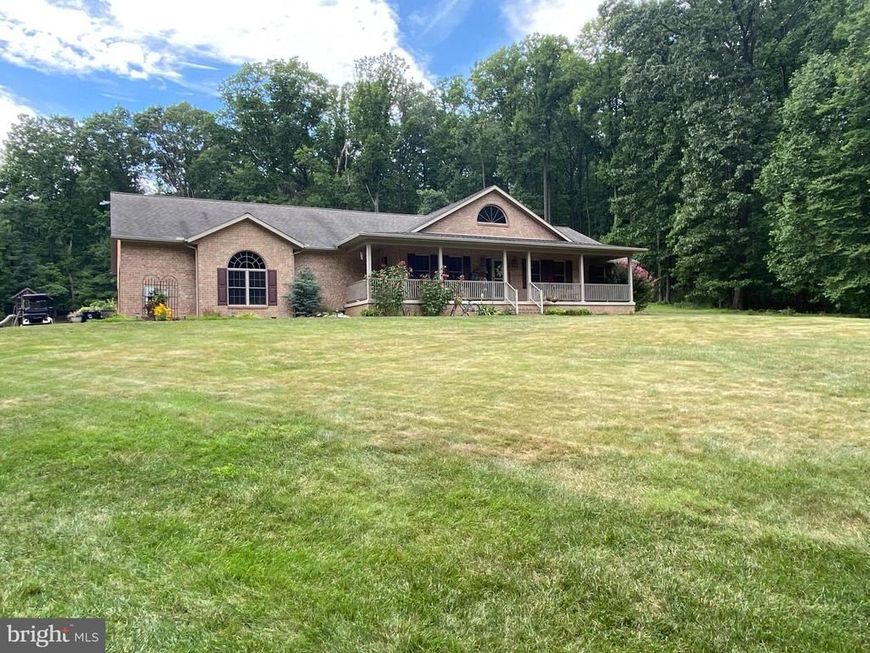
Welcome to 793 Appleway! If you are looking for a absolutely beautiful house with privacy and acreage, this is the one for you! This home is nestled in the foot hills of the mountain just 1 mile off route 30 west. It has a nice 1 acre yard with an additional 14 acres of mountain ground to explore or even hunt. The house is a custom built home with lots of extras, including wormy hardwood oak flooring throughout the 1st floor, custom built cabinets, cathedral ceilings and much more. Lets start in the kitchen. The kitchen features custom built oak cabinets with corian counter tops and an Island where the sink is located and a breakfast nook. From the kitchen you walk into the living room which is an open concept with 17ft cathedral ceilings. The living room has beautiful hardwood flooring with a fireplace. The fireplace is a wood burning fireplace with a gas insert. The home has 4 oversized bedrooms with lots of closet space. The 4th bedroom could be used as an office as it is being utilized now. The primary bedroom is on the opposite end of the home from the other bedrooms and has nice size walk in closet with built in shelving. The primary bathroom is a must see with absolutely beautiful 4x8 all tiled walk in shower. The room has a custom built double vanity with quartz counter top. The foyer which has 10ft ceilings leads out to a 46ft long covered front porch where you can sit and relax. The basement has a finished family room and another finished room with a walk in closet that can be used as an office or hobby room. The basement also has tons of storage space which includes a 31x14 room and a 15x8 room. There is also a crawlspace at both ends of the basement with concrete floors and 4-5ft ceilings for lots of extra storage. The home has a oversized 2 car garage and a detached all brick 2 car garage for all your toys or extra cars. Several up dates that have been done lately are, new well pump installed may of 2021, new hot water heater installed january of 2022, new heat pump/central air installed january of 2022. The home has an electrolux central vacuum through out and many more features you need to come see!
Property Features
Property Type: Residential - Single Family
Basement: Connecting Stairway, Full, Heated, Interior Access, Partially Finished, Poured Concrete, Shelving
Basement: Yes
Cooling: Central A/C
Fireplaces: 1
Fuel Type: Electric
Garage: 4
Heating: Heat Pump(s)
Home Style: Ranch/Rambler
Lot Size: 15.37 Acres
Roof Type: Architectural Shingle
Stories: 1.0
Taxes: $7,075
Year Built: 2004
Feature Descriptions
Accessibility: 32"+ wide Doors, Doors - Swing In
Additional Structures: Above Grade, Below Grade
Appliances: Built-In Microwave, Central Vacuum, Dishwasher, Oven/Range - Electric, Refrigerator, Water Heater
Electric: 200+ Amp Service
Exterior: Brick
Fireplace: Brick, Gas/Propane, Wood
Flooring: Ceramic Tile, Hardwood, Carpet
Location: Mountain
Lot: Backs to Trees, Front Yard, Hunting Available, Mountainous, Partly Wooded
Lot Dimensions: 15.37 Acre(S)
Municipality: ST. THOMAS TWP
Parking Features: Asphalt Driveway
Parking Notes: 4 Total Parking Spaces
Rooms: Living Room, Dining Room, Primary Bedroom, Bedroom 2,Bedroom 3,Bedroom 4,Kitchen, Basement, Foyer, Laundry, Storage Room, Bathroom 1,Bathroom 2,Hobby Room, Primary Bathroom
Sewer: Perc Approved Septic, Private Sewer
SQFT Above Finished: 2510
SQFT Total Finished: 2510
Structure Type: Detached
Swimming Pool: Above Ground, Filtered
Total Garage/Parking Spaces: 4
Utilities: Under Ground, Cable TV
Water: Private
Wooded: Yes
Room Sizes
Primary Bedroom: 15 x 14 Level - Main
Bedroom 2: 14 x 11 Level - Main
Bedroom 3: 13 x 12 Level - Main
Bedroom 4: 12 x 12 Level - Main
Bathroom 1: 8 x 8 Level - Main
Living Room: 20 x 19 Level - Main
Foyer: 11 x 6 Level - Main
Kitchen: 18 x 14 Level - Main
Dining Room: 14 x 12 Level - Main
Bathroom 2: 5 x 5 Level - Main
Primary Bathroom: 10 x 8 Level - Main
Laundry: 10 x 8 Level - Main
Basement: 25 x 16 Level - Lower 1
Hobby Room: 14 x 14 Level - Lower 1
Storage Room: 25 x 16 Level - Main
Storage Room: 15 x 8 Level - Lower 1
Local Schools
School District: TUSCARORA
Listed By / Shown By
Listed By
Agency Name: JAK Real Estate
Agency Phone: 7177535510
Shown By
Agent Name: The Tyler Stoltz Team
Agent Phone: (717) 201-5960
Agency Title: Berkshire Hathaway HomeServices Homesale Realty

 First American
Estimate Your Payment
Estimated Payment
$ 2,578.20 per month $1,758.20 Principal & Interest $589.58 Property Tax $230.42 Homeowner's Insurance

 Corporate Office - 215 S Centerville Rd. Lancaster, PA 17603
793 Appleway | MLS# PAFL2036662
This single family home located at 793 Appleway, Saint Thomas, PA 17252 is currently listed for sale with an asking price of $790,000. This property was built in 2004 and has 4 bedrooms and 2 full and 1 partial baths with 2510 sq. ft. Appleway is located within the TUSCARORA school district. Search Saint Thomas real estate on www.thetylerstoltzteam.com today.