
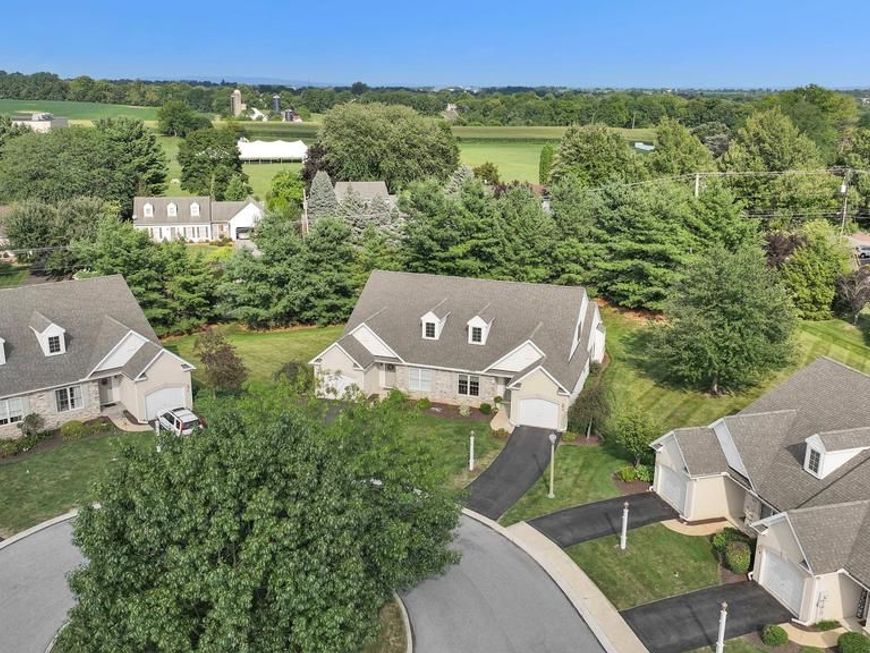
BEDS3
BATHS3 full
SQUARE FEET2,085
MLS#PALA2092462
Cooperative Broker Compensation: 3%
STATUSCOMING SOON
PROPERTY TYPEResidential - Single Family
SUBDIVISIONCROSSINGS AT ROCKY SPRING
SCHOOLLAMPETER-STRASBURG
Property Description
Very nice and bright 3 Bedroom , 3 Full Bath condo in The Crossings @ Rocky Springs Asso. Primary bedroom suite on first floor with step in shower and large walk in closet, Extra bright beautiful kitchen open to dining room and living room with gas fireplace. Second floor loft with extra closets and bedroom with full bathroom. Stunning bright sunroom that opens to the patio. Newer HVAC system, Roof, and appliances, see Document in docs, HOA includes snow, mowing, trash, water, club house, indoor pool, tennis courts, walking paths, and some exterior maintenance , NOTE: Exterior maintenance does not include windows, doors, and some exterior painting. Condo association, in process of re-roofing buildings as needed .
Property Features
Property Type: Residential - Single Family
Cooling: Central A/C
Fireplaces: 1
Fuel Type: Natural Gas
Garage: 1
Heating: Forced Air
Home Style: Traditional, Loft
Lot Size: 0.00 Acre(S)
Roof Type: Composite
Stories: 1.5
Taxes: $5,106
Year Built: 2004
Cooperative Broker Compensation: 3%
Feature Descriptions
Additional Structures: Above Grade, Below Grade
Appliances: Dishwasher, Microwave, Oven/Range - Gas, Refrigerator, Washer/Dryer Stacked, Water Heater - Tankless
Community Amenities: Jog/Walk Path, Club House, Exercise Room, Meeting Room, Pool - Indoor, Swimming Pool, Tennis Courts
Electric: 200+ Amp Service
Exterior: Frame, Stick Built, Synthetic Stucco, Vinyl Siding
Exterior: Sidewalks, Street Lights, Tennis Court(s)
Fireplace: Gas/Propane
Flooring: Carpet, Vinyl
HOA Fee: $320.00/Monthly
Interior: Carpet, Combination Kitchen/Dining, Dining Area, Floor Plan - Open, Primary Bath(s), Recessed Lighting, Walk-in Closet(s)
Lot Dimensions: 0.00 Acre(S)
Municipality: WEST LAMPETER TWP
Parking Features: Paved Driveway
Parking Notes: 1 Total Parking Spaces
Rooms: Dining Room, Primary Bedroom, Bedroom 2,Bedroom 3,Kitchen, Family Room, Sun/Florida Room, Laundry, Loft, Primary Bathroom, Full Bath
Sewer: Public Sewer
SQFT Above Finished: 2085
SQFT Total Finished: 2085
Structure Type: Twin/Semi-Detached
Total Garage/Parking Spaces: 1
Utilities: Cable TV Available, Electric Available, Natural Gas Available, Phone Available, Sewer Available, Water Available
Water: Public
Windows: Insulated, Screens
Room Sizes
Bedroom 3: 12 x 11 Level - Upper 1
Loft: 12 x 17 Level - Upper 1
Primary Bedroom: 10 x 11 Level - Main
Bedroom 2: 10 x 11 Level - Main
Dining Room: 14 x 8 Level - Main
Family Room: 15 x 14 Level - Main
Kitchen: 14 x 11 Level - Main
Sun/Florida Room: 11 x 11 Level - Main
Laundry: 6 x 6 Level - Main
Local Schools
School District: LAMPETER-STRASBURG
Listed By / Shown By
Listed By
Agency Name: Berkshire Hathaway HomeServices Homesale Realty

Shown By
Agent Name: The Tyler Stoltz Team
Agent Phone: (717) 201-5960
 First American
Estimate Your Payment
Estimated Payment
$ 1,331.70 per month $801.20 Principal & Interest $425.50 Property Tax $105.00 Homeowner's Insurance

 Corporate Office - 215 S Centerville Rd. Lancaster, PA 17603
8 Oldham Court | MLS# PALA2092462
This single family home located at 8 Oldham Court , Lancaster, PA 17602 is currently listed for sale by Berkshire Hathaway HomeServices Homesale Realty, with an asking price of $360,000. This property was built in 2004 and has 3 bedrooms and 3 full baths with 2085 sq. ft. Oldham Court is located in the CROSSINGS AT ROCKY SPRING subdivision within the LAMPETER-STRASBURG school district. Search CROSSINGS AT ROCKY SPRING real estate on www.thetylerstoltzteam.com today.