
BEDS4
BATHS2 full
SQUARE FEET1,743
MLS#MDBC2172286
STATUSACTIVE
PROPERTY TYPEResidential - Single Family
SUBDIVISIONORCHARD GLEN
SCHOOLBALTIMORE COUNTY PUBLIC SCHOOLS
Property Description
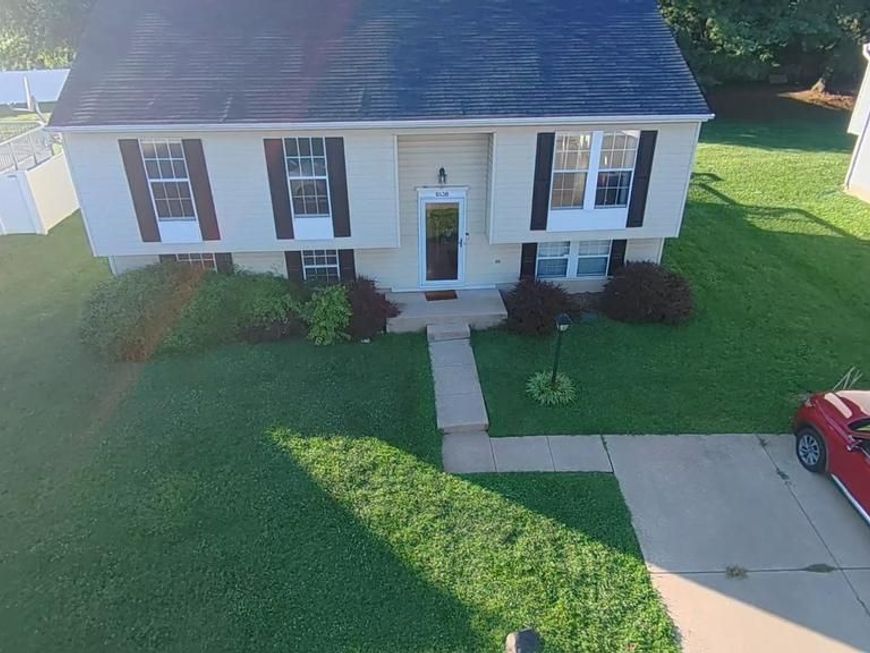
This charming bi-level home in the desirable Orchard Glen community offers a perfect blend of comfort and functionality. This residence features four spacious bedrooms and two full bathrooms, ideal for both relaxation and entertaining. The heart of the home is the inviting kitchen, equipped with modern appliances including a built-in microwave, gas oven/range, dishwasher, and refrigerator, making meal prep a delight. Outside there is a two--tier deck perfect for morning coffee or evening gatherings. The fully finished, sunlit, lower level provides additional living space including a family room, full bathroom, and bonus room that can be a 4th bedroom, home office, or even a home gym; the space is very adaptable to your needs. The large backyard is perfect for outdoor gatherings and has a shed for extra storage. Experience the warmth and comfort of this wonderful property, where every detail is designed for your enjoyment.
Property Features
Property Type: Residential - Single Family
Basement: Yes
Basement: Daylight, Full, Fully Finished, Full
Cooling: Central A/C
Fuel Type: Natural Gas
Heating: Heat Pump(s)
Home Style: Bi-level
Lot Size: 0.19 Acres
Roof Type: Shingle
Stories: 2.0
Taxes: $5,089
Year Built: 1993
Feature Descriptions
Additional Structures: Above Grade, Below Grade
Appliances: Built-In Microwave, Dishwasher, Disposal, Exhaust Fan, Freezer, Oven/Range - Gas, Refrigerator
Exterior: Aluminum Siding
Flooring: Ceramic Tile, Carpet, Hardwood
Lot Dimensions: 0.19 Acre(S)
Parking Notes: 2 Total Parking Spaces
Rooms: Living Room, Dining Room, Kitchen, Family Room, Laundry, Storage Room
Sewer: Public Sewer
SQFT Above Finished: 1023
SQFT Below Finished: 720
SQFT Total Finished: 1743
Structure Type: Detached
Total Garage/Parking Spaces: 2
Utilities: Natural Gas Available
Water: Public
Local Schools
School District: BALTIMORE COUNTY PUBLIC SCHOOLS
Listed By / Shown By
Listed By
Agency Name: United Real Estate Executives
Agency Phone: 8339998733
Shown By
Agent Name: The Tyler Stoltz Team
Agent Phone: (717) 201-5960
Agency Title: Berkshire Hathaway HomeServices Homesale Realty

 First American
Estimate Your Payment
Estimated Payment
$ 1,378.11 per month $843.49 Principal & Interest $424.08 Property Tax $110.54 Homeowner's Insurance

 Corporate Office - 215 S Centerville Rd. Lancaster, PA 17603
8136 Milford Garden Drive | MLS# MDBC2172286
This single family home located at 8136 Milford Garden Drive , Windsor Mill, MD 21244 is currently listed for sale with an asking price of $379,000. This property was built in 1993 and has 4 bedrooms and 2 full baths with 1743 sq. ft. Milford Garden Drive is located in the ORCHARD GLEN subdivision within the BALTIMORE COUNTY PUBLIC SCHOOLS school district. Search ORCHARD GLEN real estate on www.thetylerstoltzteam.com today.