
BEDS5
BATHS3 full
SQUARE FEET2,618
MLS#MDPG2213674
STATUSACTIVE
PROPERTY TYPEResidential - Single Family
SUBDIVISIONMONTPELIER
SCHOOLPRINCE GEORGES COUNTY PUBLIC SCHOOLS
Property Description
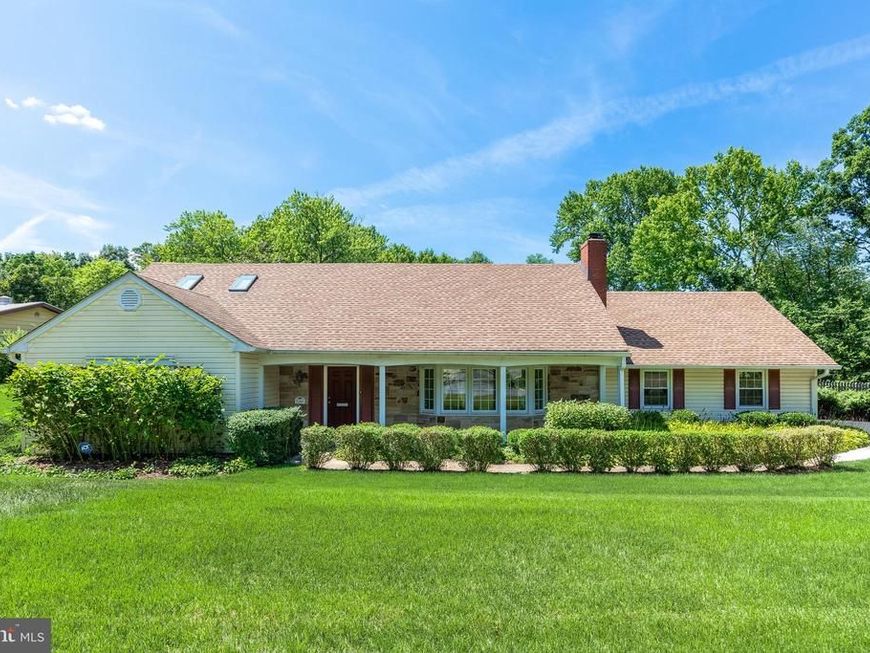
This fabulous and well-maintained home features 5 bedrooms, 3 full baths, a 2-car garage, and is situated within the desirable Montpelier community. This Framingham model is situated on one of the largest lots within Montpelier community and has over 2600 square feet of living space. Many updates have been completed for this well-maintained home. As you arrive at a welcoming foyer, you come to a huge 23-foot living room featuring a wood burning fireplace, upgraded carpet, and a huge 12-foot bay window that provides natural light. The spacious kitchen is open and inviting to everyone who enters it. In addition, the kitchen features Kitchen Aid stainless steel appliances, updated counter tops, a dining area, and an abundance of counter space. The lower-level features are one of the largest master bedrooms with an ensuite bathroom, a huge family room with skylights, and a fireplace which makes the room feel warm and cozy for the entire family. As you exit through one of the two rear sliding glass doors, you arrive at a large patio area for entertainment and a large inground heated pool, which features diving board, mood lighting, a separate hot tub. The upper level of the home features 4 bedrooms and a full bathroom with a tub and dual vanities. Home updates include – roof (Timberline GAF), gutter guards, windows, sliding glass doors, siding, hard shell coating around pool deck, and pool equipment, carpeting, hot water heater, ac condenser, furnace, kitchen counter tops and cabinets, deck and retaining wall, skylights, driveway paving, doors, and baseboard electric heaters in family room and much more. The Montpelier community area offers: a community swimming pool, tennis courts, baseball fields, basketball courts, local parks, the Marlins swim team for ages 5-18, Holiday Decorations and Lights contest, Fall Festival, and many more events throughout the year. This home is close to Fort Meade, NSA, 95, 295, 200, other local commuter routes and the MARC. 1-Year Home warranty.
Property Features
Property Type: Residential - Single Family
Cooling: Other, Central A/C
Fireplaces: 2
Fuel Type: Natural Gas
Garage: 2
Heating: Forced Air
Home Style: Cape Cod
Lot Size: 0.85 Acres
Stories: 2.0
Taxes: $7,750
Year Built: 1967
Feature Descriptions
Accessibility: Level Entry - Main
Additional Structures: Above Grade, Below Grade
Appliances: Dishwasher, Disposal, Dryer, Oven - Self Cleaning, Oven - Wall, Washer, Central Vacuum, Cooktop, Exhaust Fan, Microwave
Community Amenities: Pool - Outdoor, Tennis Courts, Tot Lots/Playground
Exterior: Frame
Exterior: Gutter System, Hot Tub
Fencing: Partially, Wood
Fireplace: Fireplace - Glass Doors
Flooring: Carpet, Ceramic Tile, Wood
HOA Fee: $450.00/Annually
Interior: Breakfast Area, Dining Area, Primary Bath(s), Bathroom - Tub Shower, Bathroom - Walk-In Shower, Carpet, Ceiling Fan(s), Central Vacuum, Entry Level Bedroom, Kitchen - Eat-In, Kitchen - Table Space, Skylight(s), Stove - Wood, Upgraded Countertops
Lot: Corner, Landscaping
Lot Dimensions: 0.85 Acre(S)
Municipality: LAUREL
Number of Rooms: 10
Parking Features: Asphalt Driveway
Parking Notes: 2 Total Parking Spaces
Pet Restrictions: No Pet Restrictions
Rooms: Living Room, Dining Room, Primary Bedroom, Bedroom 2,Bedroom 3,Bedroom 4,Bedroom 5,Kitchen, Family Room, Foyer, Breakfast Room, Bathroom 1,Bathroom 3,Primary Bathroom
Sewer: Public Sewer
SQFT Above Finished: 2618
SQFT Total Finished: 2618
Structure Type: Detached
Swimming Pool: In Ground, Heated
Total Garage/Parking Spaces: 2
Utilities: Cable TV Available, Electric Available, Natural Gas Available, Phone Available
Water: Public
Windows: Skylights
Room Sizes
Foyer: 13 x 5 Level - Main
Living Room: 15 x 25 Level - Main
Dining Room: 13 x 12 Level - Main
Kitchen: 13 x 8 Level - Main
Primary Bedroom: 18 x 15 Level - Main
Primary Bathroom: 9 x 5 Level - Main
Bathroom 1: 9 x 7 Level - Main
Family Room: 22 x 15 Level - Main
Bedroom 3: 10 x 16 Level - Upper 1
Bedroom 4: 16 x 12 Level - Upper 1
Bedroom 5: 18 x 11 Level - Upper 1
Bedroom 2: 11 x 16 Level - Upper 1
Breakfast Room: 18 x 10 Level - Main
Local Schools
School District: PRINCE GEORGES COUNTY PUBLIC SCHOOLS
Listed By / Shown By
Listed By
Agency Name: Long & Foster Real Estate, Inc.
Agency Phone: 3014419511
Shown By
Agent Name: The Tyler Stoltz Team
Agent Phone: (717) 201-5960
Agency Title: Berkshire Hathaway HomeServices Homesale Realty

 First American
Estimate Your Payment
Estimated Payment
$ 2,344.97 per month $1,502.26 Principal & Interest $645.83 Property Tax $196.88 Homeowner's Insurance

 Corporate Office - 215 S Centerville Rd. Lancaster, PA 17603
8701 Oxwell Lane | MLS# MDPG2213674
This single family home located at 8701 Oxwell Lane, Laurel, MD 20708 is currently listed for sale with an asking price of $675,000. This property was built in 1967 and has 5 bedrooms and 3 full baths with 2618 sq. ft. Oxwell Lane is located in the MONTPELIER subdivision within the PRINCE GEORGES COUNTY PUBLIC SCHOOLS school district. Search MONTPELIER real estate on www.thetylerstoltzteam.com today.