
BEDS4
BATHS3 full 1 partial
SQUARE FEET3,250
MLS#MDAA2153226
STATUSACTIVE
PROPERTY TYPEResidential - Single Family
SUBDIVISIONTWIN RIDGE
SCHOOLANNE ARUNDEL COUNTY PUBLIC SCHOOLS
Property Description
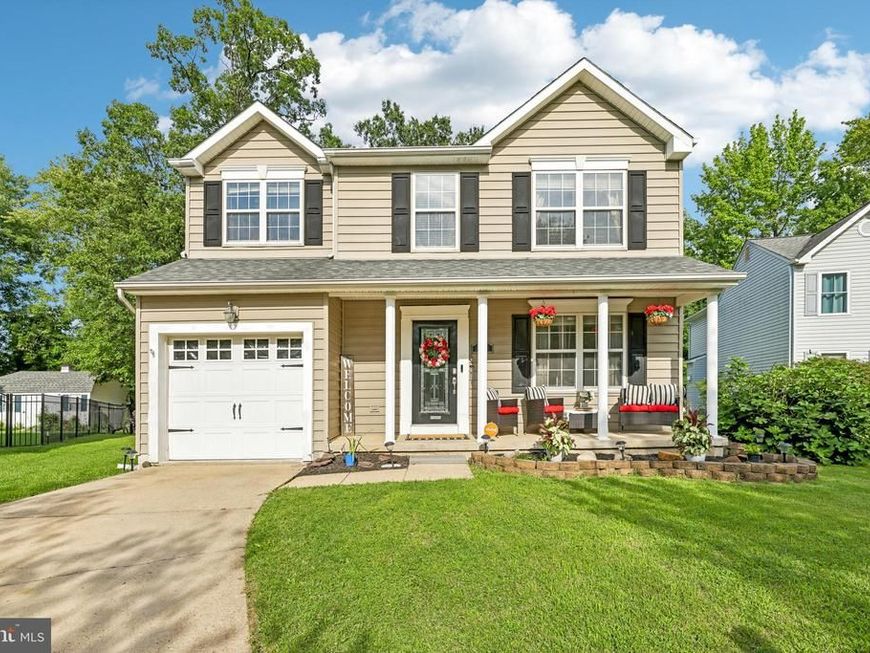
Welcome to 8921 Jeff Mar Drive! This well-maintained 4-bedroom, 3 full and 1 half bath home offers a functional layout and a variety of thoughtful updates throughout. Recent improvements include a Trane HVAC system (2021), Whirlpool dishwasher (2022), LG refrigerator (November 2023), Whirlpool range (July 2026), and Whirlpool microwave (July 2026). The home also features an LG ThinQ washer and dryer on the upper level, an additional Samsung washer and dryer on the lower level, a water filtration and water softener system, updated brick pavers and a pergola (2025), a shed with a new floor and ventilation vent (2025), and a freshly painted foundation. Conveniently located with easy access to shopping, dining, parks, commuter routes, and other everyday amenities, this property is ready for its next owner. Schedule your showing today!
Property Features
Property Type: Residential - Single Family
Basement: Yes
Basement: Partially Finished
Cooling: Ceiling Fan(s), Central A/C
Fireplaces: 1
Fuel Type: Natural Gas
Garage: 1
Heating: Forced Air
Home Style: Colonial
Lot Size: 0.16 Acres
Stories: 3.0
Taxes: $5,817
Year Built: 1994
Feature Descriptions
Additional Structures: Above Grade, Below Grade
Appliances: Built-In Microwave, Dishwasher, Disposal, Dryer, Exhaust Fan, Icemaker, Refrigerator, Stainless Steel Appliances, Stove, Washer
Exterior: Play Area
Exterior: Vinyl Siding
Fencing: Wood, Privacy
Fireplace: Gas/Propane, Fireplace - Glass Doors, Stone
Flooring: Carpet, Hardwood
Interior: Carpet, Ceiling Fan(s), Dining Area, Floor Plan - Open, Kitchen - Island, Recessed Lighting, Bathroom - Stall Shower, Bathroom - Tub Shower, Walk-in Closet(s), WhirlPool/HotTub, Window Treatments, Wood Floors
Lot Dimensions: 0.16 Acre(S)
Parking Notes: 1 Total Parking Spaces
Pet Restrictions: No Pet Restrictions
Sewer: Public Sewer
Special View Info: Trees/Woods
SQFT Above Finished: 2920
SQFT Below Finished: 330
SQFT Total Finished: 3250
Structure Type: Detached
Total Garage/Parking Spaces: 1
Water: Public
Local Schools
School District: ANNE ARUNDEL COUNTY PUBLIC SCHOOLS
Listed By / Shown By
Listed By
Agency Name: Samson Properties
Agency Phone: 7033493900
Shown By
Agent Name: The Tyler Stoltz Team
Agent Phone: (717) 201-5960
Agency Title: Berkshire Hathaway HomeServices Homesale Realty

 First American
Estimate Your Payment
Estimated Payment
$ 1,919.57 per month $1,268.57 Principal & Interest $484.75 Property Tax $166.25 Homeowner's Insurance

 Corporate Office - 215 S Centerville Rd. Lancaster, PA 17603
8921 Jeff Mar Drive | MLS# MDAA2153226
This single family home located at 8921 Jeff Mar Drive, Glen Burnie, MD 21061 is currently listed for sale with an asking price of $570,000. This property was built in 1994 and has 4 bedrooms and 3 full and 1 partial baths with 3250 sq. ft. Jeff Mar Drive is located in the TWIN RIDGE subdivision within the ANNE ARUNDEL COUNTY PUBLIC SCHOOLS school district. Search TWIN RIDGE real estate on www.thetylerstoltzteam.com today.