
BEDS4
BATHS3 full
SQUARE FEET2,424
MLS#MDCH2056542
STATUSACTIVE
PROPERTY TYPEResidential - Single Family
SCHOOLCHARLES COUNTY PUBLIC SCHOOLS
Property Description
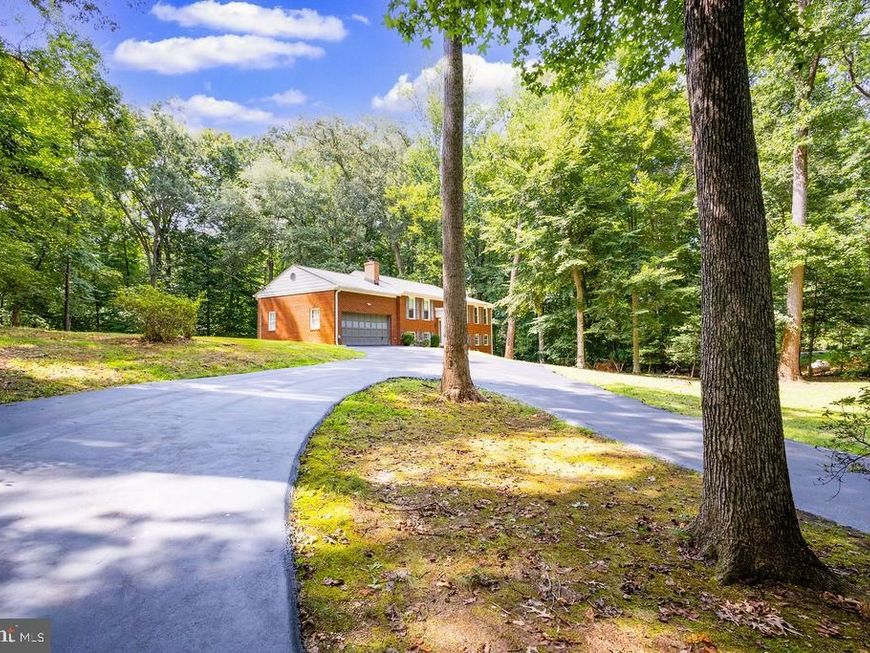
Tucked away on a peaceful 2-acre lot, this beautiful split foyer offers the perfect blend of privacy, space, and convenience, just minutes from schools, shopping, dining, and commuter routes. Inside, you'll find 4 spacious bedrooms, 3 full bathrooms, and an inviting layout designed for comfortable everyday living and entertaining. The renovated kitchen features a center island, providing additional workspace and gathering space, while the updated bathroom adds a fresh, modern touch. Beautiful hardwood floors have been freshly sanded and stained, enhancing the warmth and character throughout the home. The living and dining rooms offer plenty of space for family gatherings, and the full basement with a cozy fireplace provides endless possibilities for a recreation room, home office, or guest space. Outside, enjoy the serenity of your private acreage, complete with a freshly sealed driveway and plenty of room to relax, garden, or play. If you've been searching for a home that offers both peaceful country living and easy access to everyday conveniences, this is one you won't want to miss.
Property Features
Property Type: Residential - Single Family
Basement: Connecting Stairway, Outside Entrance, Rear Entrance, Daylight, Full, Fully Finished, Full, Heated, Improved, Walkout Level, Interior Access, Windows, Workshop
Basement: Yes
Cooling: Central A/C
Fireplaces: 1
Fuel Type: Oil
Garage: 2
Heating: 90% Forced Air
Home Style: Split Foyer
Lot Size: 2.00 Acres
Roof Type: Asphalt
Stories: 2.0
Taxes: $4,949
Year Built: 1971
Feature Descriptions
Additional Structures: Above Grade, Below Grade
Appliances: Dishwasher, Dryer, Exhaust Fan, Extra Refrigerator/Freezer, Oven/Range - Electric, Range Hood, Refrigerator, Washer, Water Heater
Exterior: Brick, Combination
Exterior: Sidewalks
Fireplace: Brick, Equipment, Insert, Wood
Flooring: Hardwood, Ceramic Tile, Luxury Vinyl Plank
Interior: Dining Area, Kitchen - Eat-In, Kitchen - Country, Primary Bath(s), Window Treatments, Wood Floors, Attic, Bathroom - Walk-In Shower, Breakfast Area, Family Room Off Kitchen, Kitchen - Gourmet, Kitchen - Island, Kitchen - Table Space, Stove - Wood, Walk-in Closet(s)
Lot: Backs to Trees
Lot Dimensions: 2.00 Acre(S)
Parking Features: Asphalt Driveway, Private
Parking Notes: 2 Total Parking Spaces
Rooms: Living Room, Dining Room, Primary Bedroom, Bedroom 2,Bedroom 3,Bedroom 4,Kitchen, Family Room, Laundry, Utility Room
Sewer: Septic Exists
SQFT Above Finished: 1344
SQFT Below Finished: 1080
SQFT Total Finished: 2424
Structure Type: Detached
Total Garage/Parking Spaces: 2
Water: Well
Local Schools
School District: CHARLES COUNTY PUBLIC SCHOOLS
Listed By / Shown By
Listed By
Agency Name: RE/MAX One
Agency Phone: 4432956123
Shown By
Agent Name: The Tyler Stoltz Team
Agent Phone: (717) 201-5960
Agency Title: Berkshire Hathaway HomeServices Homesale Realty

 First American
Estimate Your Payment
Estimated Payment
$ 1,595.26 per month $1,045.79 Principal & Interest $412.42 Property Tax $137.05 Homeowner's Insurance

 Corporate Office - 215 S Centerville Rd. Lancaster, PA 17603
8923 Turkey Hill Road | MLS# MDCH2056542
This single family home located at 8923 Turkey Hill Road, La Plata, MD 20646 is currently listed for sale with an asking price of $469,900. This property was built in 1971 and has 4 bedrooms and 3 full baths with 2424 sq. ft. Turkey Hill Road is located within the CHARLES COUNTY PUBLIC SCHOOLS school district. Search La Plata real estate on www.thetylerstoltzteam.com today.