
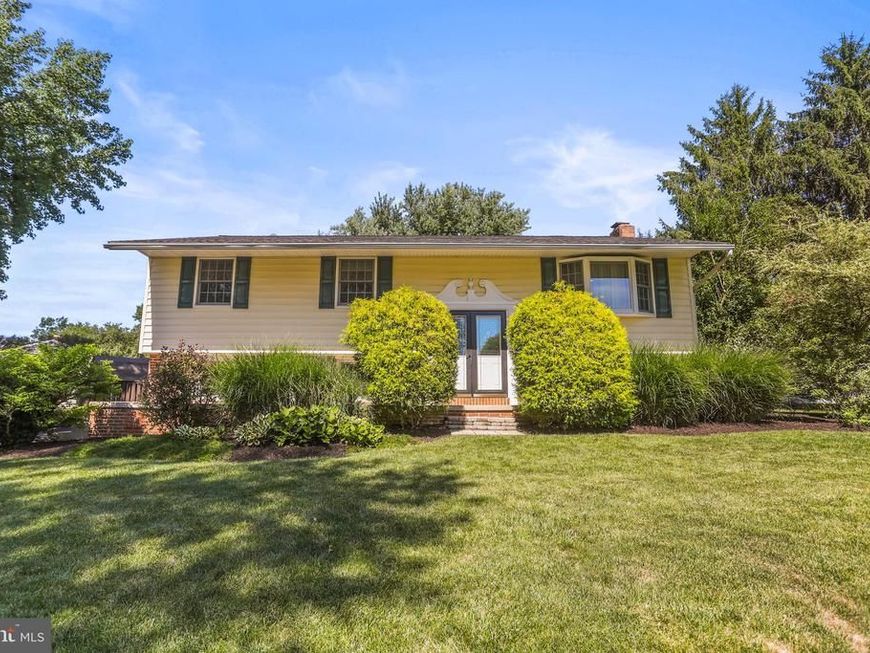
BEDS3
BATHS2 full
SQUARE FEET2,132
MLS#PAYK2109236
STATUSCOMING SOON
PROPERTY TYPEResidential - Single Family
SUBDIVISIONSOUTHERN FARMS
SCHOOLSOUTHERN YORK COUNTY
Property Description
Welcome home to this meticulously maintained split-foyer offering the perfect blend of comfort, style, and functionality. The bright, open main level is ideal for everyday living and entertaining. The kitchen features stainless steel appliances, a center island, and easy access to the multi-level deck overlooking the patio and pool—creating your own private backyard retreat. The spacious primary bedroom offers generous closet space, including a dedicated shoe closet. The finished lower level provides a large family room with a cozy wood-burning fireplace, an additional bedroom, a full bath, and walkout access to the patio. The current storage room offers flexibility and could easily be converted back into a garage. Ideally located near shopping, restaurants, and I-83, this move-in ready home offers the space, updates, and location today's buyers are looking for. Come see for yourself all that this exceptional property has to offer!
Property Features
Property Type: Residential - Single Family
Basement: Yes
Basement: Full
Cooling: Central A/C
Fireplaces: 1
Fuel Type: Oil
Heating: Forced Air
Home Style: Split Foyer
Lot Size: 0.28 Acres
Roof Type: Asphalt
Stories: 2.0
Taxes: $4,215
Year Built: 1975
Feature Descriptions
Additional Structures: Above Grade, Below Grade
Appliances: Dishwasher, Disposal, Dryer, Microwave, Oven/Range - Electric, Refrigerator, Washer
Exterior: Extensive Hardscape, Outbuilding(s)
Exterior: Vinyl Siding, Brick
Fencing: Board, Wood
Fireplace: Wood
Flooring: Carpet, Hardwood, Tile/Brick, Vinyl
Interior: Carpet, Ceiling Fan(s), Combination Kitchen/Dining, Floor Plan - Open, Kitchen - Island, Recessed Lighting, Stove - Wood, Other
Lot: Level, Landscaping
Lot Dimensions: 0.28 Acre(S)
Municipality: SHREWSBURY TWP
Parking Features: Paved Driveway
Parking Notes: 4 Total Parking Spaces
Rooms: Living Room, Dining Room, Primary Bedroom, Bedroom 2,Bedroom 3,Kitchen, Family Room, Utility Room, Workshop, Bathroom 1,Bathroom 2
Sewer: Public Sewer
SQFT Above Finished: 1160
SQFT Below Finished: 972
SQFT Total Finished: 2132
Structure Type: Detached
Total Garage/Parking Spaces: 4
Water: Public
Room Sizes
Bedroom 2: 13 x 11 Level - Main
Kitchen: 13 x 10 Level - Main
Living Room: 14 x 15 Level - Main
Bathroom 1: 7 x 10 Level - Main
Family Room: 31 x 17 Level - Lower 1
Utility Room: 14 x 11 Level - Lower 1
Primary Bedroom: 21 x 12 Level - Main
Dining Room: 10 x 10 Level - Main
Bedroom 3: 12 x 13 Level - Lower 1
Bathroom 2: 8 x 9 Level - Lower 1
Workshop: 22 x 11 Level - Lower 1
Local Schools
High School: SUSQUEHANNOCK
Middle School: SOUTHERN
Elementary School: SHREWSBURY
School District: SOUTHERN YORK COUNTY
Listed By / Shown By
Listed By
Agency Name: Berkshire Hathaway HomeServices Homesale Realty

Shown By
Agent Name: The Tyler Stoltz Team
Agent Phone: (717) 201-5960
 First American
Estimate Your Payment
Estimated Payment
$ 1,295.21 per month $834.59 Principal & Interest $351.25 Property Tax $109.38 Homeowner's Insurance

 Corporate Office - 215 S Centerville Rd. Lancaster, PA 17603
90 Crosswind Drive | MLS# PAYK2109236
This single family home located at 90 Crosswind Drive , Shrewsbury, PA 17361 is currently listed for sale by Berkshire Hathaway HomeServices Homesale Realty, with an asking price of $375,000. This property was built in 1975 and has 3 bedrooms and 2 full baths with 2132 sq. ft. Crosswind Drive is located in the SOUTHERN FARMS subdivision within the SOUTHERN YORK COUNTY school district. Search SOUTHERN FARMS real estate on www.thetylerstoltzteam.com today.