
BEDS5
BATHS5 full 1 partial
SQUARE FEET6,365
MLS#MDMC2250294
STATUSACTIVE
PROPERTY TYPEResidential - Single Family
SUBDIVISIONBURNING TREE ESTATES
SCHOOLMONTGOMERY COUNTY PUBLIC SCHOOLS
Property Description
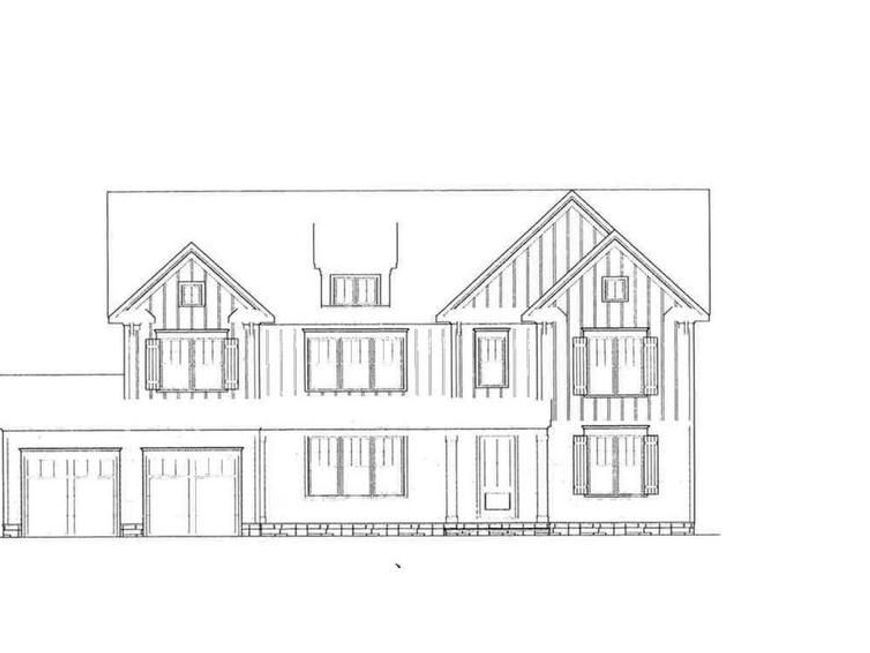
Spectacular New Colonial by Award-Winning Douglas Construction Group (Best Green Builder – Bethesda)! Discover timeless elegance and modern luxury in this beautifully crafted 6,300+ sq. ft. colonial offering 3 finished levels, 5 bedrooms, and 5.5 baths in the highly sought-after Burning Tree Estates subdivision. The main level welcomes you with a formal Dining Room, an elegant Living Room/Office, and a sun-filled Family Room featuring a cozy fireplace and custom built-ins. The Gourmet Chef’s Kitchen is a showstopper with premium appliances, an inviting breakfast area, an oversized walk-in pantry, and a Butler’s Pantry—perfect for entertaining. A Mud Room with cubbies and bench seating plus a stylish powder room complete this level. Upstairs, retreat to your luxurious primary suite with a spacious walk-in closet and a spa-inspired bath boasting a soaking tub, frameless glass shower, and dual sinks. Three additional generously sized bedrooms, two custom baths, a versatile family/homework-study area, and a large laundry room provide comfort and convenience for every lifestyle. The lower level offers a 5th bedroom, 5th full bath, expansive recreation room, exercise room, and ample storage space—ideal for guests and entertainment. Outdoor living shines with a covered porch, grilling deck, and private rear yard, plus a 2-car garage. Built with exceptional craftsmanship and attention to detail, this Douglas Construction Group home blends classic design with sustainable, energy-efficient building practices. Summer 2027 Delivery.
Property Features
Property Type: Residential - Single Family
Basement: Yes
Basement: Daylight, Partial, Fully Finished, Heated, Interior Access, Windows
Cooling: Central A/C
Fireplaces: 2
Fuel Type: Natural Gas
Garage: 2
Heating: Forced Air
Home Style: Colonial
Lot Size: 0.53 Acres
Stories: 3.0
Taxes: $37,523
Year Built: 2027
Feature Descriptions
Additional Structures: Above Grade, Below Grade
Appliances: Built-In Microwave, Dishwasher, Oven/Range - Gas, Refrigerator
Exterior: Exterior Lighting
Exterior: HardiPlank Type
Fireplace: Gas/Propane
Flooring: Ceramic Tile, Hardwood, Luxury Vinyl Plank
Interior: Bathroom - Soaking Tub, Bathroom - Tub Shower, Bathroom - Walk-In Shower, Breakfast Area, Built-Ins, Butlers Pantry, Family Room Off Kitchen, Floor Plan - Open, Kitchen - Gourmet, Kitchen - Island, Kitchen - Table Space, Pantry, Primary Bath(s), Walk-in Closet(s), Wet/Dry Bar, Wine Storage, Wood Floors
Lot Dimensions: 0.53 Acre(S)
Parking Notes: 2 Total Parking Spaces
Sewer: Public Sewer
SQFT Above Finished: 4695
SQFT Below Finished: 1670
SQFT Total Finished: 6365
Structure Type: Detached
Total Garage/Parking Spaces: 2
Water: Public
Local Schools
School District: MONTGOMERY COUNTY PUBLIC SCHOOLS
Listed By / Shown By
Listed By
Agency Name: RLAH @properties
Agency Phone: 3016520643
Shown By
Agent Name: The Tyler Stoltz Team
Agent Phone: (717) 201-5960
Agency Title: Berkshire Hathaway HomeServices Homesale Realty

 First American
Estimate Your Payment
Estimated Payment
$ 10,930.34 per month $6,899.26 Principal & Interest $3,126.92 Property Tax $904.17 Homeowner's Insurance

 Corporate Office - 215 S Centerville Rd. Lancaster, PA 17603
9116 Quintana Drive | MLS# MDMC2250294
This single family home located at 9116 Quintana Drive , Bethesda, MD 20817 is currently listed for sale with an asking price of $3,100,000. This property was built in 2027 and has 5 bedrooms and 5 full and 1 partial baths with 6365 sq. ft. Quintana Drive is located in the BURNING TREE ESTATES subdivision within the MONTGOMERY COUNTY PUBLIC SCHOOLS school district. Search BURNING TREE ESTATES real estate on www.thetylerstoltzteam.com today.