
BEDS3
BATHS2 full
MLS#PALH2016490
STATUSACTIVE
PROPERTY TYPERental - Single Family
SCHOOLSOUTHERN LEHIGH
Property Description
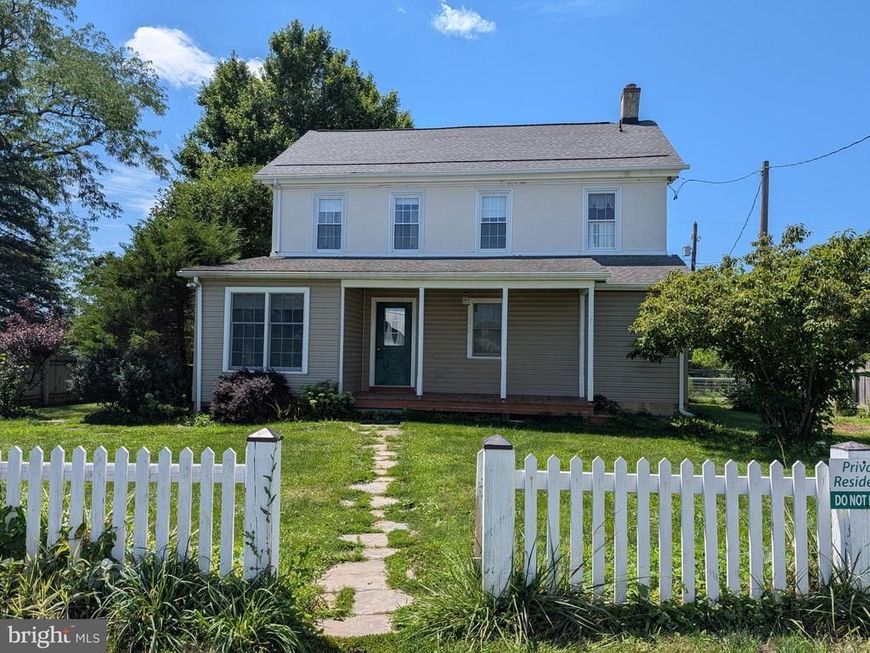
Charming Farmhouse Rental Step back in time while enjoying the comforts of today in this charming 1870s farmhouse nestled on the peaceful grounds of an established animal rescue farm. Surrounded by open space, mature trees, and the gentle sights and sounds of farm life, this unique rental offers a tranquil setting with plenty of character and history. Inside, you’ll find classic farmhouse charm, inviting living spaces, and timeless details that reflect the home’s heritage. The property provides a wonderful opportunity to enjoy a quiet rural atmosphere while remaining conveniently located near local shopping, dining, major roadways, and everyday amenities. Please note that the home is located on an active animal rescue farm, where residents may occasionally see or hear animals and farm-related activity. Experience the warmth, history, and peaceful setting of this one-of-a-kind farmhouse rental. Schedule your private tour today!
Property Features
Property Type: Rental - Single Family
Basement: Yes
Basement: Full
Cooling: Window Unit(s)
Fuel Type: Oil
Heating: Baseboard - Hot Water
Home Style: Farmhouse/National Folk
Lot Size: 54.41 Acres
Stories: 3.0
Year Built: 1870
Feature Descriptions
Additional Structures: Above Grade, Below Grade
Appliances: Built-In Microwave, Dishwasher, Oven/Range - Electric, Refrigerator, Dryer - Electric, Washer
Electric: 200+ Amp Service
Exterior: Stucco, Frame
Lot Dimensions: 54.41 Acre(S)
Municipality: LOWER MILFORD TWP
Pet Restrictions: Case by Case Basis
Rent Includes: Full Maintenance, Grounds Maintenance, Water, Sewer, Snow Removal, Trash Removal
Rooms: Living Room, Dining Room, Bedroom 2,Bedroom 3,Kitchen, Basement, Bedroom 1,Sun/Florida Room, Bathroom 1,Bathroom 2
Sewer: Private Sewer
Structure Type: Detached
Total Garage/Parking Spaces: 2
Water: Well
Room Sizes
Kitchen: 22 x 14 Level - Main
Sun/Florida Room: 11 x 10 Level - Main
Living Room: 15 x 14 Level - Main
Bedroom 1: 13 x 12 Level - Upper 1
Bedroom 2: 13 x 11 Level - Upper 1
Bedroom 3: 12 x 11 Level - Upper 1
Bathroom 2: 11 x 7 Level - Upper 1
Bathroom 1: 9 x 7 Level - Main
Dining Room: 13 x 10 Level - Main
Local Schools
School District: SOUTHERN LEHIGH
Listed By / Shown By
Listed By
Agency Name: Realty One Group Supreme
Agency Phone: 2152204840
Shown By
Agent Name: The Tyler Stoltz Team
Agent Phone: (717) 201-5960
Agency Title: Berkshire Hathaway HomeServices Homesale Realty

 First American

 Corporate Office - 215 S Centerville Rd. Lancaster, PA 17603
9411 9413 Kings Hwy S S | MLS# PALH2016490
This property located at 9411 9413 Kings Hwy S S, Zionsville, PA 18092 is currently listed for rent with an asking price of $2,500 / Monthly. 9413 Kings Hwy S S is located within the SOUTHERN LEHIGH school district. Search Zionsville real estate on www.thetylerstoltzteam.com today.