
BEDS4
BATHS3 full 1 partial
SQUARE FEET3,995
MLS#PABU2107546
STATUSACTIVE
PROPERTY TYPEResidential - Single Family
SUBDIVISIONLYONDALE MEADOWS
SCHOOLCOUNCIL ROCK
Property Description
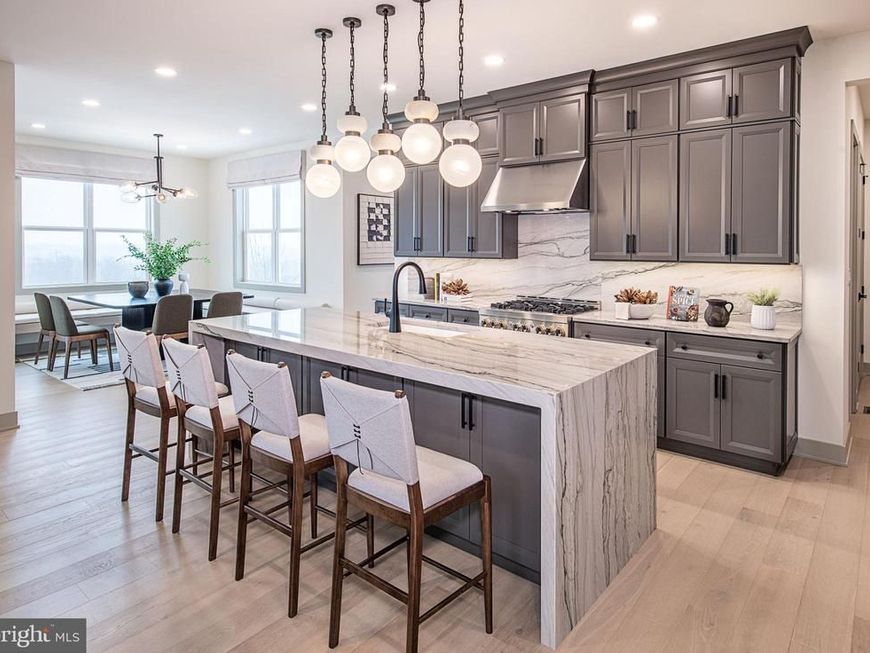
The Raintree offers a perfect blend of modern elegance and everyday warmth with 4 bedrooms and 3.5 baths thoughtfully arranged across two levels. Step through the grand foyer and discover an open-concept layout ideal for today’s lifestyle. The spacious great room flows seamlessly into a bright casual dining area and a well-appointed kitchen featuring a large center island, walk-in pantry, and abundant counter and cabinet space—perfect for family gatherings and entertaining alike. Upstairs, all four bedrooms are thoughtfully positioned for privacy and convenience. The luxurious primary suite serves as a peaceful retreat with dual walk-in closets and a spa-inspired bath with soaking tub, dual vanities, and an oversized shower. A generous loft anchors the second floor, surrounded by three additional bedrooms—one with a private bath and two sharing a well-designed Jack-and-Jill bath. Located in the desirable Lyondale Meadows community in Newtown, the Raintree combines classic charm with modern design in a serene setting close to parks, walking trails, and top-rated Council Rock schools.
Property Features
Property Type: Residential - Single Family
Basement: Yes
Basement: Unfinished
Cooling: Central A/C
Fireplaces: 1
Fuel Type: Natural Gas
Garage: 2
Heating: Forced Air
Home Style: Traditional
Lot Size: 0.50 Acres
Roof Type: Architectural Shingle
Stories: 2.0
Taxes: $0
Year Built: 2026
Feature Descriptions
Accessibility: Doors - Lever Handle(s)
Additional Structures: Above Grade
Appliances: Built-In Microwave, Cooktop, Dishwasher, Disposal, Oven - Wall, Stainless Steel Appliances, Washer/Dryer Hookups Only, Water Heater - Tankless
Community Amenities: Jog/Walk Path
Electric: 200+ Amp Service
Exterior: Batts Insulation, Blown-In Insulation, Frame, Vinyl S
Flooring: Engineered Wood, Carpet, Ceramic Tile
HOA Fee: $320.00/Monthly
Interior: Floor Plan - Open, Kitchen - Gourmet, Pantry, Primary Bath(s), Recessed Lighting, Walk-in Closet(s)
Lot Dimensions: 0.50 Acre(S)
Municipality: NEWTOWN TWP
Number of Rooms: 9
Parking Notes: 4 Total Parking Spaces
Rooms: Primary Bedroom, Bedroom 2,Bedroom 3,Bedroom 1,Bathroom 1,Bathroom 2,Bathroom 3,Half Bath
Sewer: Public Sewer
SQFT Above Finished: 3995
SQFT Total Finished: 3995
Structure Type: Detached
Total Garage/Parking Spaces: 4
Water: Public
Windows: Energy Efficient
Local Schools
High School: COUNCIL ROCK HIGH SCHOOL NORTH
Middle School: NEWTOWN
Elementary School: NEWTOWN EL
School District: COUNCIL ROCK
Listed By / Shown By
Listed By
Agency Name: Toll Brothers Real Estate, Inc.
Agency Phone: 2159388311
Shown By
Agent Name: The Tyler Stoltz Team
Agent Phone: (717) 201-5960
Agency Title: Berkshire Hathaway HomeServices Homesale Realty

 First American
Estimate Your Payment
Estimated Payment
$ 4,533.52 per month $4,008.23 Principal & Interest $0.00 Property Tax (data not provided by mls) $525.29 Homeowner's Insurance

 Corporate Office - 215 S Centerville Rd. Lancaster, PA 17603
Augusta Drive, Unit RAINTREE | MLS# PABU2107546
This single family home located at Augusta Drive, Unit RAINTREE, Newtown, PA 18940 is currently listed for sale with an asking price of $1,800,995. This property was built in 2026 and has 4 bedrooms and 3 full and 1 partial baths with 3995 sq. ft. Augusta Drive, Unit RAINTREE is located in the LYONDALE MEADOWS subdivision within the COUNCIL ROCK school district. Search LYONDALE MEADOWS real estate on www.thetylerstoltzteam.com today.